



A roof lantern can transform an extension from a dark add-on into the brightest room in the house. But because warm air naturally rises, that same high-level glazing can trap heat and humidity unless the room has a considered ventilation strategy. Knowing how to ventilate roof lanterns is therefore about more than opening a window on hot days. It is about creating a healthier, more comfortable space in every season.
For most UK extensions, the best answer is a combination of high-level opening ventilation, lower-level openings elsewhere in the room, and suitable mechanical extraction where moisture is produced. The right specification depends on the lantern design, the room below it and how the space will be used.
Why roof lantern ventilation matters
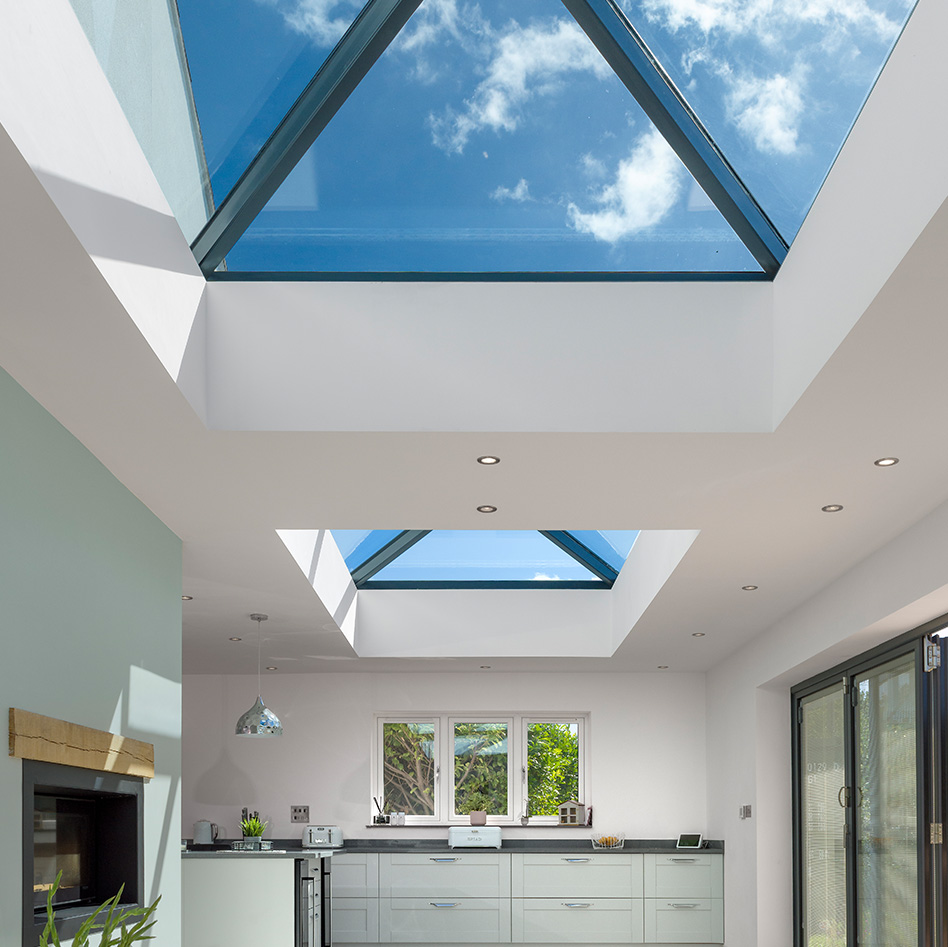
Roof lanterns sit at the highest point of a room, where heat gathers. In a south- or west-facing extension, solar gain can make a kitchen, dining room or garden room uncomfortably warm surprisingly quickly, particularly during still summer weather. Opening a high-level vent releases this rising warm air and encourages cooler air to enter through doors or windows below.
Ventilation also helps manage indoor humidity. Cooking, showers, drying clothes and everyday living all add moisture to the air. If that moisture has nowhere to escape, condensation may form on cooler glass surfaces, frames or surrounding building fabric. Occasional condensation does not necessarily mean the lantern is faulty, but persistent moisture needs addressing before it contributes to mould or damage to finishes.
A fixed roof lantern still delivers exceptional daylight and visual impact. However, it does not actively remove hot, stale or humid air. That distinction is worth making early in the design process, especially when planning an open-plan kitchen extension.
How to ventilate roof lanterns with high-level openings
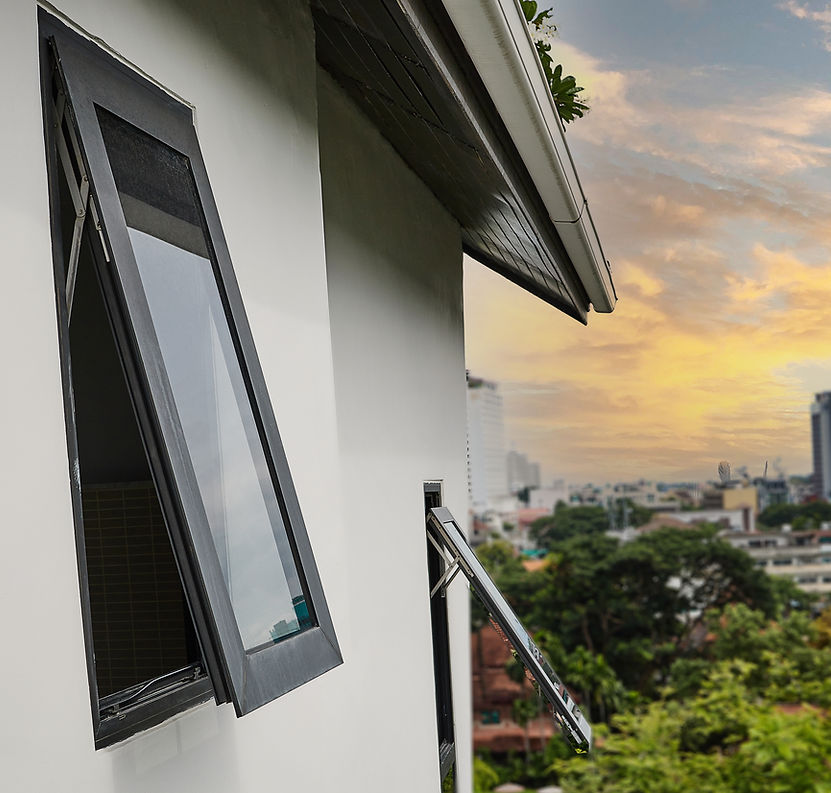
The most direct option is an opening rooflight or vent integrated into, or positioned close to, the roof lantern. This gives warm air a route out at ceiling level, where it naturally accumulates. Depending on the product and roof layout, this may be an electrically operated roof window, an opening flat rooflight adjacent to the lantern, or a dedicated opening section designed as part of the glazed roof system.
Electric operation is often the practical choice because roof-level openings can be difficult to reach safely. A wall switch, remote control or smart-home control allows the opening to be adjusted without climbing onto furniture or using poles. Many systems can also include a rain sensor, which closes the vent automatically when showers start – a valuable feature in the British climate.
Manual opening can suit a smaller, lower installation where access is straightforward. It is usually less expensive, but it offers less convenience and is rarely ideal for large, tall or frequently used spaces. For a family kitchen or a garden room used throughout the day, automated operation is generally easier to live with.
It is not advisable to alter a fixed lantern after installation by cutting into its frame, glazing or roof structure. This can affect weather performance, structural integrity and product warranties. If opening ventilation is a priority, specify it at the design stage or use a compatible opening rooflight within the wider roof arrangement.
Pair high-level ventilation with low-level air intake
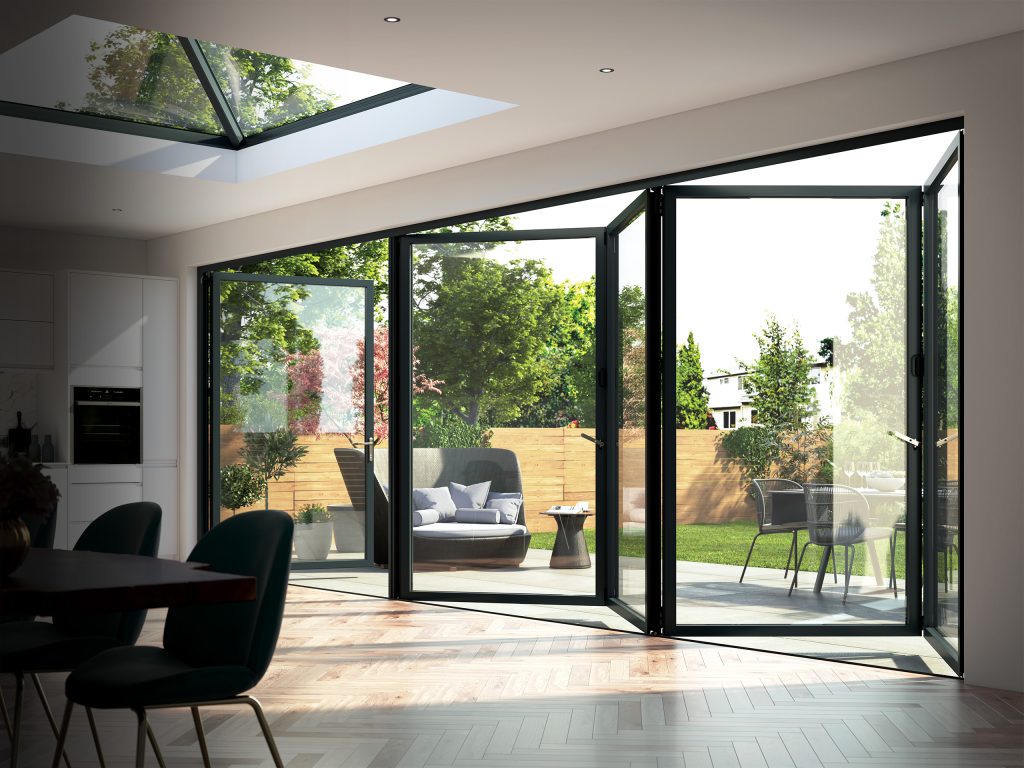
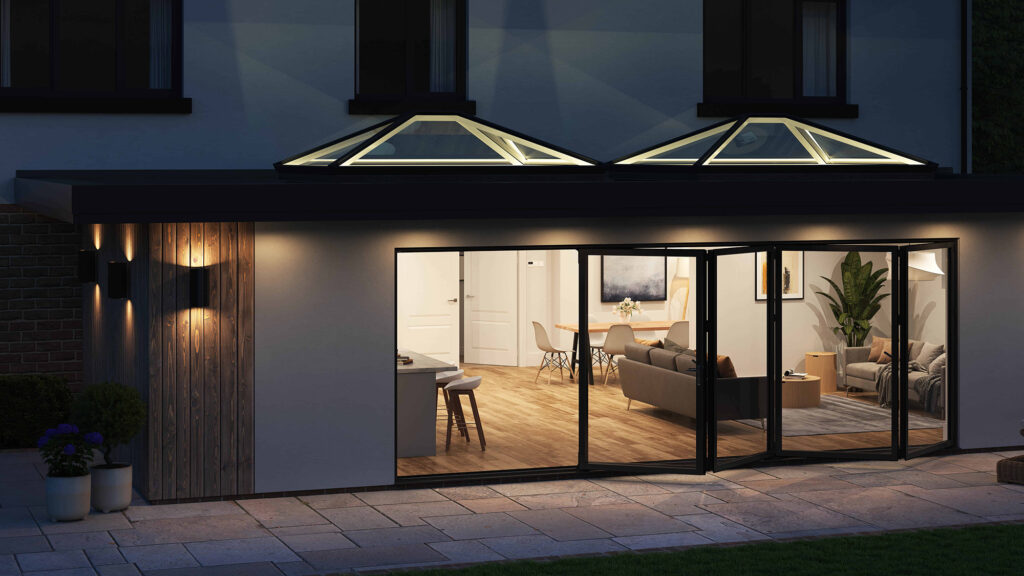
An opening vent works most effectively when there is another opening lower down in the room. This creates cross ventilation: cooler outside air enters through bifold doors, sliding doors, casement windows or background vents, while warm air leaves through the high-level roof opening.
For example, opening a roof vent slightly and leaving one end of a sliding door or a side window ajar can make a noticeable difference without turning the room into a wind tunnel. The exact opening required will vary with wind direction, room size and outside temperature, so adjustable controls are useful.
In a long rear extension, consider where fresh air will enter and where it will leave. A single opening rooflight at one end may be less effective if there are no usable openings at the other. Good ventilation is a route through the room, not just a hole at the top.
Do not rely on the lantern alone in kitchens and bathrooms
Natural ventilation is helpful, but it should not replace dedicated mechanical extraction in rooms that create regular moisture and odours. A kitchen needs properly specified extractor ventilation, while bathrooms and utility rooms generally require mechanical extract fans. Building Regulations requirements should be checked with your designer, installer or building control team for the particular project.
An opening roof vent can support these systems by removing heat and providing rapid purge ventilation after cooking. It cannot guarantee consistent extraction when it is closed, when weather conditions are still, or when the property is unoccupied. This matters most in an open-plan kitchen-diner, where steam can travel well beyond the cooking zone.
If your lantern sits above a kitchen island or dining table, position the cooker hood and extract route based on the kitchen layout first. Treat roof-level ventilation as an additional comfort feature rather than a substitute for extraction.
Reduce overheating before it starts
Ventilation is one part of the solution. The amount of solar heat entering through the glass will determine how hard the ventilation system has to work. Solar-control glazing can reduce solar gain while retaining the bright, open feel that makes roof lanterns so popular. It can be particularly worthwhile on large lanterns, south-facing roofs and extensions with limited shade.
Internal blinds can reduce glare and offer privacy, but they usually deal with heat after it has passed through the glass. External shading can be more effective at stopping solar gain, although it needs to be planned carefully so it does not compromise the clean roofline or restrict the lantern’s daylight benefit.
Frame colour, roof orientation, glazing specification and the size of the lantern all have a role. A large, dark-framed lantern can look striking, but it needs an appropriate glass specification and ventilation plan if it sits over a compact, sun-facing room.
Choose controls that suit how the room is used
The best ventilation arrangement is one people will actually use. For a living space that is occupied at predictable times, a simple remote-controlled roof vent may be enough. For a kitchen extension that heats up quickly during the day, automated controls can make better sense.
Temperature sensors can open the roof vent when the room reaches a chosen level, while rain sensors protect the interior if the weather changes. Some systems can also be linked to home automation, but simple controls are often preferable for straightforward day-to-day use.
Security should also be considered. Check that opening rooflights have secure locking positions and ask whether they can be used safely for background ventilation when the property is occupied. Do not leave roof-level openings unattended during heavy rain or when leaving the house unless the system is specifically designed and controlled for that purpose.
Background ventilation versus purge ventilation
These two forms of ventilation serve different purposes. Background ventilation provides a small, steady amount of fresh air to support everyday indoor air quality. It may be delivered through trickle vents in suitable windows or doors, depending on the wider design and compliance requirements.
Purge ventilation is the ability to clear a room quickly when it becomes hot, steamy or stale. Opening doors, windows and a roof vent together achieves this far more effectively than trickle vents alone. In practical terms, a roof lantern scheme may need both: controlled day-to-day air movement and the capacity to flush heat out on a warm afternoon.
For extensions with highly insulated walls, airtight construction and large glazed areas, this balance deserves proper attention. Better insulation improves winter comfort and energy efficiency, but it also means moisture and heat need deliberate routes out.
Specify ventilation early in the project
The easiest time to resolve roof lantern ventilation is before ordering the glazing and before the roof is built. Discuss the room’s orientation, dimensions, intended use and nearby opening doors or windows with your installer or supplier. Trade professionals should also check the roof build-up, kerb dimensions, electrical supply for automated units and safe access for future maintenance.
At Horizon Windows and Doors, the broad choice of rooflights and glazed systems makes it easier to plan a coordinated solution rather than treating ventilation as an afterthought. The aim is not simply to add an opening. It is to create an extension that maximises light and space while remaining comfortable when the sun is at its strongest.
A well-ventilated roof lantern arrangement should feel almost effortless: bright when you want daylight, calm when temperatures rise, and fresh after the room has been used. Plan those details alongside the lantern itself, and the space beneath it will be far more enjoyable to use every day.