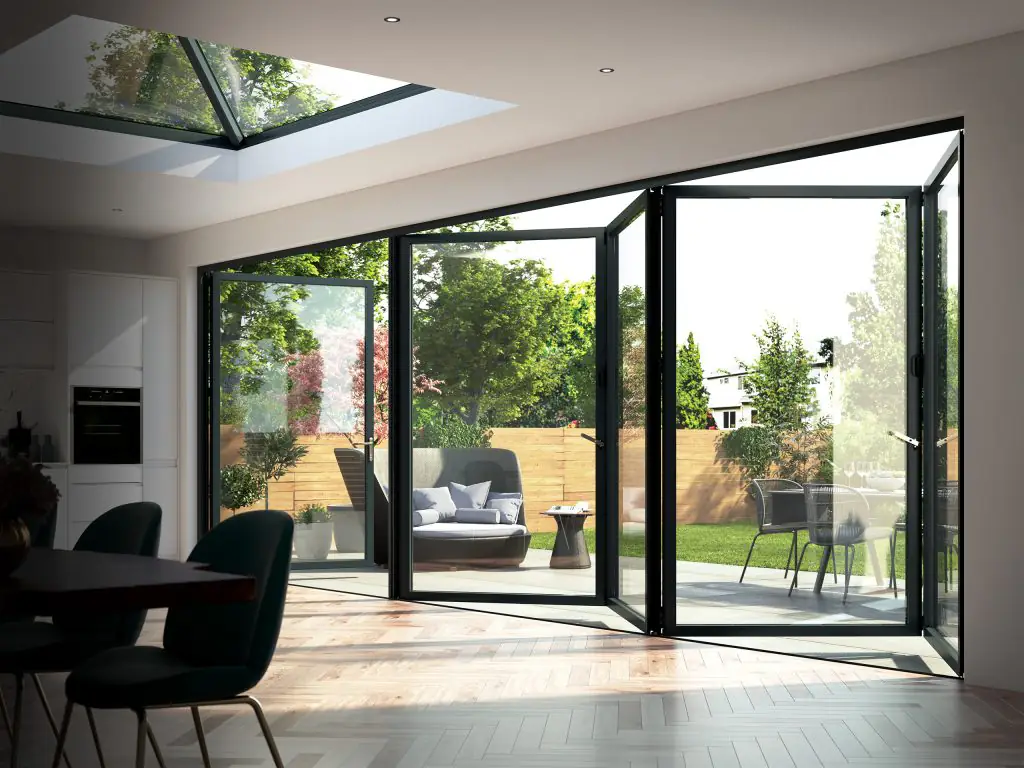


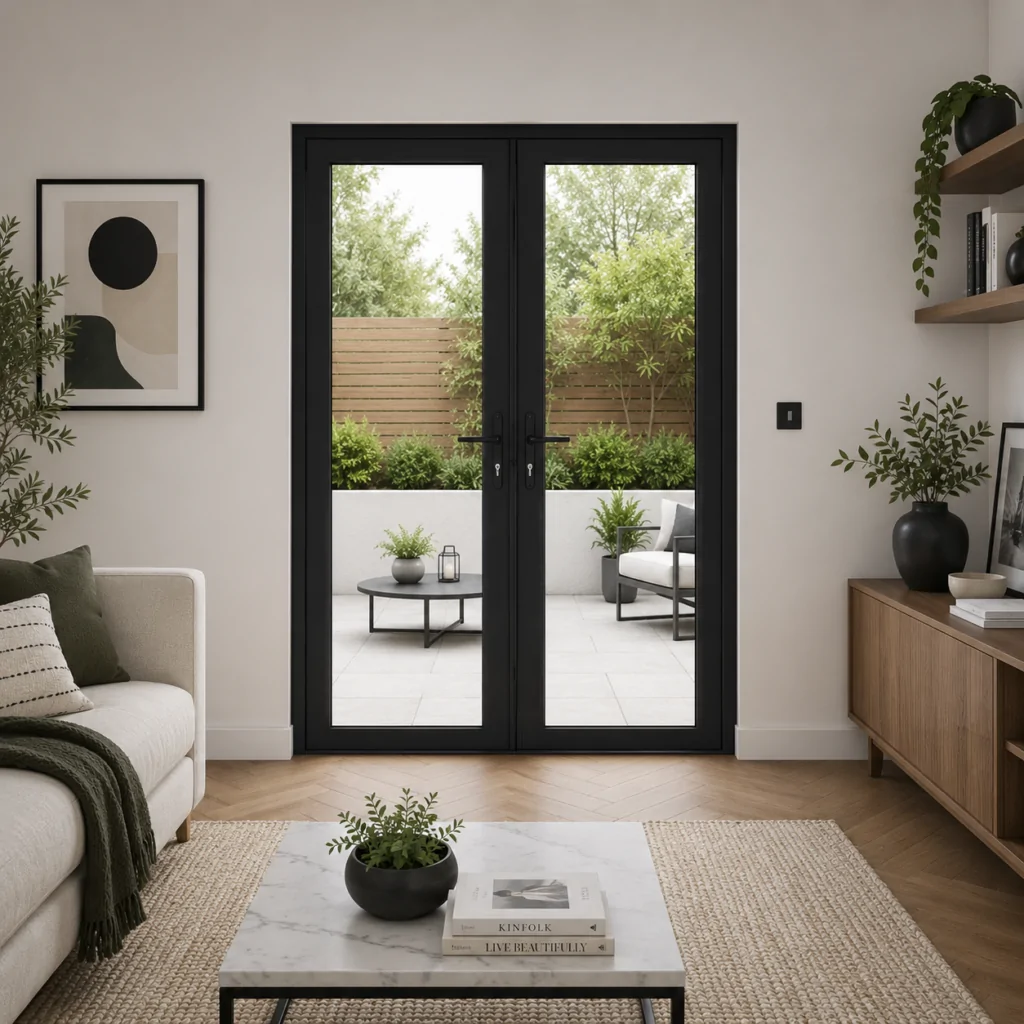


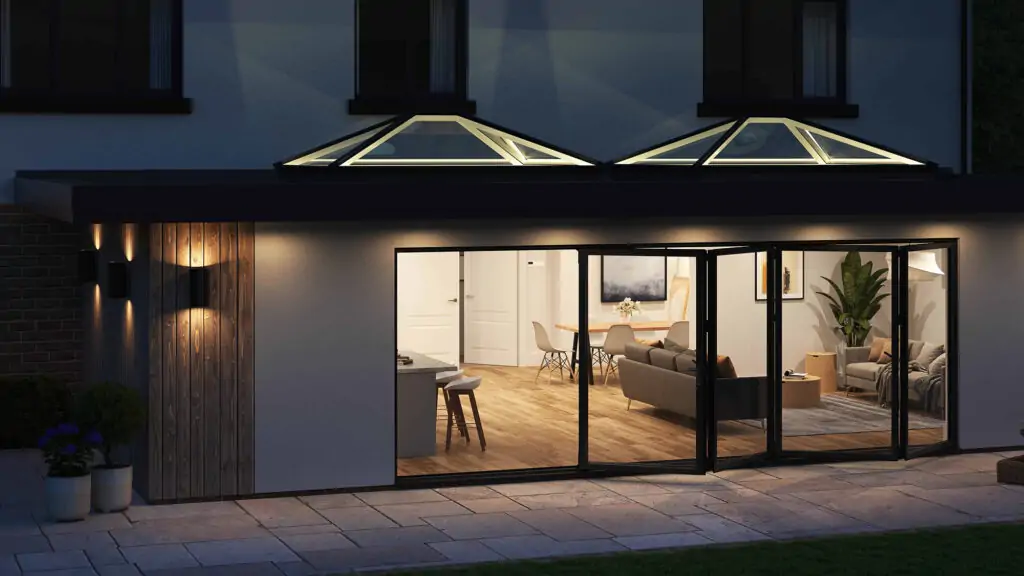
A sliding door can transform an extension, kitchen or garden room, but the detail underfoot has a major effect on how it performs. Sliding door thresholds determine the transition between inside and out, influencing weather resistance, drainage, accessibility and the clean sightline that makes large glazed doors so appealing.
For a new-build extension, the threshold should be considered before the floor build-up, patio finish and drainage are fixed. Retrofitting a door into an existing opening can be more restrictive, but careful surveying still helps you achieve the best balance of appearance and protection from the weather.
What a sliding door threshold does
The threshold is the lower section of the door frame where the sliding panels run and where the internal and external floor levels meet. On most modern aluminium systems, it incorporates tracks, seals and drainage paths designed to manage rainwater while supporting the door panels.
It is not simply a strip of metal at the base of the opening. The threshold works as part of the complete door system. Its performance depends on correct installation, suitable flashing and sealing, the external paving level, and enough room for water to drain away from the frame.
A well-specified threshold can make an open-plan room feel connected to the garden without leaving the property exposed to wind-driven rain. A poorly planned one can cause awkward steps, blocked drainage channels and persistent water ingress issues.
The main types of sliding door thresholds
Standard or raised thresholds
A standard threshold has a more visible upstand between internal and external finishes. It is often the most forgiving choice where a property is exposed to driving rain, where there is limited drainage provision, or where existing floor levels cannot be changed.
The raised element gives the system more capacity to resist water reaching the inside of the property. That does not mean it needs to look heavy. With the right door system and carefully matched floor finishes, it can still provide a neat transition. The trade-off is that it may be less convenient for pushchairs, wheelchairs or anyone who wants a near-level route to the garden.
Low thresholds
Low thresholds reduce the step between inside and out and are popular for family homes, garden rooms and extensions designed around easy access. They can create a more comfortable route outside and a more refined appearance, particularly when paired with slim-frame sliding doors.
However, a low threshold needs more planning than a standard option. The patio must usually sit below the threshold’s drainage points, and drainage channels may be required immediately outside the door. Low-level designs are not a shortcut to a completely flush installation. The suitability depends on the exposure of the property, door configuration and the manufacturer’s approved installation details.
Flush or level-access thresholds
A flush threshold aims to bring internal and external finished floor levels as close together as practical. It is an excellent design feature where accessibility is a priority or where a client wants uninterrupted flooring from a living space onto a terrace.
This is also the option that demands the closest coordination between the builder, door installer and landscaper. Water still has to go somewhere. A recessed linear drain, correctly formed falls in the paving and a compatible sill detail are often essential. The internal floor must also be designed around the system from the start, rather than lifted to meet it after the door has arrived.
For entrances that need to support inclusive access, Building Regulations considerations may apply. Requirements should be checked against the project type and the complete approach to the doorway, as compliance is not determined by the threshold in isolation.
Matching the threshold to your project
The right choice starts with how the door will be used. A rear kitchen extension opening onto a sheltered patio may be a strong candidate for a low or near-flush threshold. A coastal home, exposed hillside property or elevation that faces prevailing weather may benefit from a more weather-focused arrangement.
Door size matters too. Large-format sliding doors bring more glass, greater panel weights and wider openings, so the threshold and track arrangement must be specified for the exact system. Do not assume that every sliding door can be fitted with the same low-sill detail. Product limitations vary by manufacturer, panel arrangement and performance specification.
It also helps to decide early whether the internal and external floor finishes are intended to align visually. Porcelain tiles inside and out can look particularly effective when their thicknesses are accounted for within the build-up. Timber, engineered flooring and carpet may require different finishing details at the internal edge of the threshold.
For trade customers, this is where technical drawings earn their place. Confirm the frame height, sill profile, threshold drainage route, cavity tray arrangement where relevant and finished floor dimensions before ordering. A few millimetres at survey stage can affect both appearance and water management on site.
Drainage is the detail that cannot be overlooked
A low threshold only works as intended when rainwater is directed away quickly. External paving should fall away from the property, rather than towards the door, and should not be set so high that it covers drainage slots or weep holes.
Where a linear channel drain is used, it needs enough capacity for the location and must remain accessible for cleaning. Leaves, moss, grout residue and general garden debris can block a channel surprisingly quickly. This is especially relevant beneath wide sliding door openings, where there is a longer drainage line to maintain.
The threshold’s own drainage paths should never be filled with silicone, mortar or expanding foam during installation. These channels may be discreet, but they form part of the system’s weathering design. If they are obstructed, water can back up at the base of the frame.
A sensible approach is to treat the door threshold, patio falls and drainage channel as one coordinated detail. Splitting responsibility between separate trades without a clear drawing often creates problems that are expensive to correct once the finishes are complete.
Getting internal and external levels right
The most polished installations make the floor transition look simple because the difficult work happened before the doors were fitted. The structural opening needs to allow for the full frame and threshold depth, insulation, screed or floor finishes, external paving bed and any drainage channel.
On a renovation, the existing internal floor level can limit the options. Lowering an external patio may be straightforward, but altering an internal slab can add cost and affect insulation, underfloor heating or door head height. In these situations, a modestly raised threshold can be the better long-term decision rather than forcing a flush look that compromises drainage.
For a new extension, there is far more freedom. Share the selected door system’s threshold section with the builder before the slab and screed levels are finalised. This allows the finished internal floor, external paving and drainage to meet the frame as intended.
Threshold finishes and everyday usability
Most aluminium sliding door thresholds are supplied in a finish that coordinates with the frame, commonly anthracite grey, black or a specified RAL colour. The aim is usually to keep the base detail understated so the view and glass remain the focus.
Think beyond appearance, though. Dark finishes can show dust and dried water marks, while very light finishes may show scuffs from regular traffic. A durable, easily cleaned finish is particularly useful in high-use family spaces and projects where pets move frequently between house and garden.
The track should also be cleaned periodically. Vacuum loose grit, wipe the visible channels and check that drainage outlets remain clear. Avoid aggressive tools or harsh chemicals that could damage seals, coatings or rollers. Smooth operation is as much about keeping the running gear clean as it is about choosing a premium door system.
Questions to resolve before ordering sliding door thresholds
Before placing an order, confirm the intended finished floor levels on both sides of the opening, whether the site is exposed to wind-driven rain, and how surface water will be drained. Establish whether step-free access is a design priority and whether the chosen door system offers an approved low-threshold option for the required size and configuration.
It is also worth agreeing who is responsible for each stage. The door installer may fit the frame, but the builder forms the opening, the floor contractor establishes internal levels and the landscaper sets paving and drainage. Clear dimensions and a shared threshold detail reduce the risk of avoidable site changes.
Horizon Windows and Doors can help customers compare sliding door systems and technical options before specification, giving homeowners and trade professionals more confidence that the selected threshold suits the wider project.
The best threshold is rarely the lowest one by default. It is the one that lets you open up your home, move comfortably between spaces and trust the doorway to perform through a British winter.