

A Victorian terrace window replacement is rarely just a case of fitting new frames. Windows define the rhythm of a terrace: the height of the sashes, the fine glazing bars, the depth of the reveal and the way each opening relates to its neighbours. Get those details right and you can brighten your home, reduce draughts and retain the character that made you buy it. Get them wrong and even high-quality windows can look out of place.
The best approach balances three priorities: respecting the original architecture, improving everyday comfort and choosing a specification that works for your budget and planning position. For homeowners and trade professionals alike, the detail matters as much as the material.
Start with the age and condition of your existing windows
Not every old window needs replacing. Original timber sliding sash windows can often be repaired, draught-proofed and upgraded with discreet secondary glazing. Where the timber is sound, restoration may preserve finer joinery details than a complete replacement.
Replacement becomes the stronger option where there is widespread rot, distorted frames, failed previous repairs, persistent water ingress or poor security that cannot be economically addressed. Many Victorian terraces have also acquired mismatched windows over decades of alterations. Replacing later additions with a consistent, well-proportioned design can restore the elevation rather than compromise it.
Before ordering, assess each window individually. Front-facing bays and principal elevations often deserve a more historically sensitive specification than a small rear bedroom or kitchen extension. That does not mean the rear should be treated as an afterthought, but it can give you more freedom over frame style, opening arrangement and glazing.
Check planning rules before specifying replacement windows
Victorian homes in conservation areas are subject to closer scrutiny because the appearance of the street is part of the area’s value. An Article 4 Direction may remove permitted development rights for window replacement, particularly on elevations visible from the road. Listed buildings require listed building consent for changes that affect their character.
Even where formal consent is not needed, local guidance may influence what is considered appropriate. Councils commonly look at whether replacement windows retain the original opening pattern, sash proportions, glazing bar arrangement, frame depth and colour. A white uPVC window with broad sections may offer good thermal performance, for example, but can look noticeably different from a painted timber sash with slender meeting rails.
Do not rely on a neighbour having changed their windows as proof that the same solution will be accepted. Rules vary by address and can change over time. Establish the planning position early, before final measurements or deposit payments.
Choosing the right material for a Victorian terrace
The right material depends on the building, its setting and how closely you need to match historic detail. There is no single best choice for every Victorian property.
Timber for authentic period character
Timber remains the reference point for original Victorian sash windows. It can replicate traditional mouldings, slim profiles, horns and glazing bar layouts with impressive accuracy. Painted timber also suits homes where preserving heritage appearance is the main goal.
The trade-off is maintenance. Modern factory-finished timber is far more durable than poorly protected older joinery, but it still needs periodic inspection and repainting over its lifetime. For a listed property or a prominent conservation-area elevation, that commitment is often worthwhile.
uPVC for value and low maintenance
High-quality uPVC sash-style windows can be a practical choice for many non-listed Victorian terraces, especially where budget and low maintenance are key. They provide strong thermal performance, good weather resistance and straightforward cleaning.
The specification is crucial. Look for sash-style frames with convincing proportions, a suitable sash horn detail and a finish that complements the house. Avoid overly chunky profiles or glazing bar designs that sit on the surface in a way that looks artificial. On a full terrace elevation, consistency in sightlines is what creates a considered result.
Aluminium for slim, contemporary heritage solutions
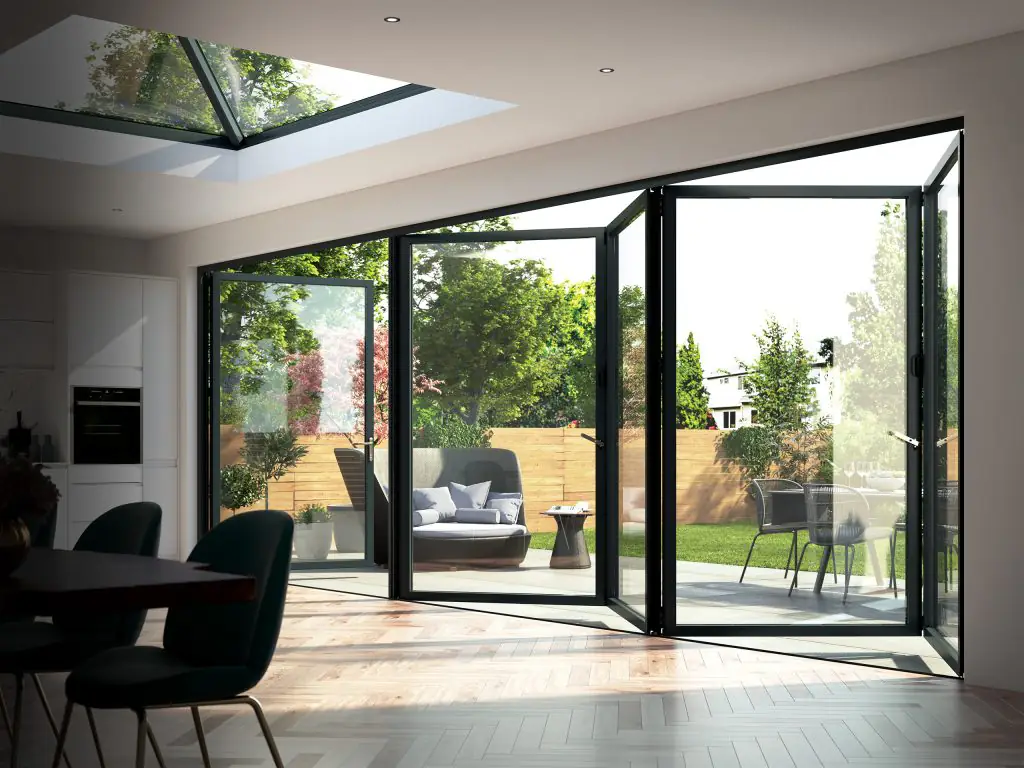
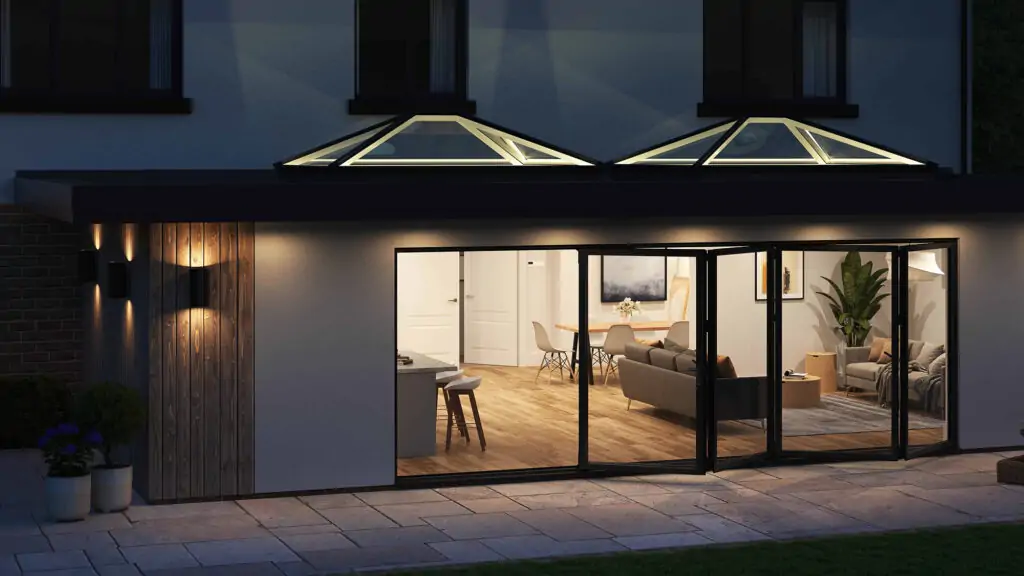
Aluminium heritage-style windows work particularly well where a Victorian terrace has a later rear extension, a kitchen refurbishment or a garden-facing opening that benefits from slim frames and larger glass areas. They are durable, low maintenance and available in a broad choice of colours.
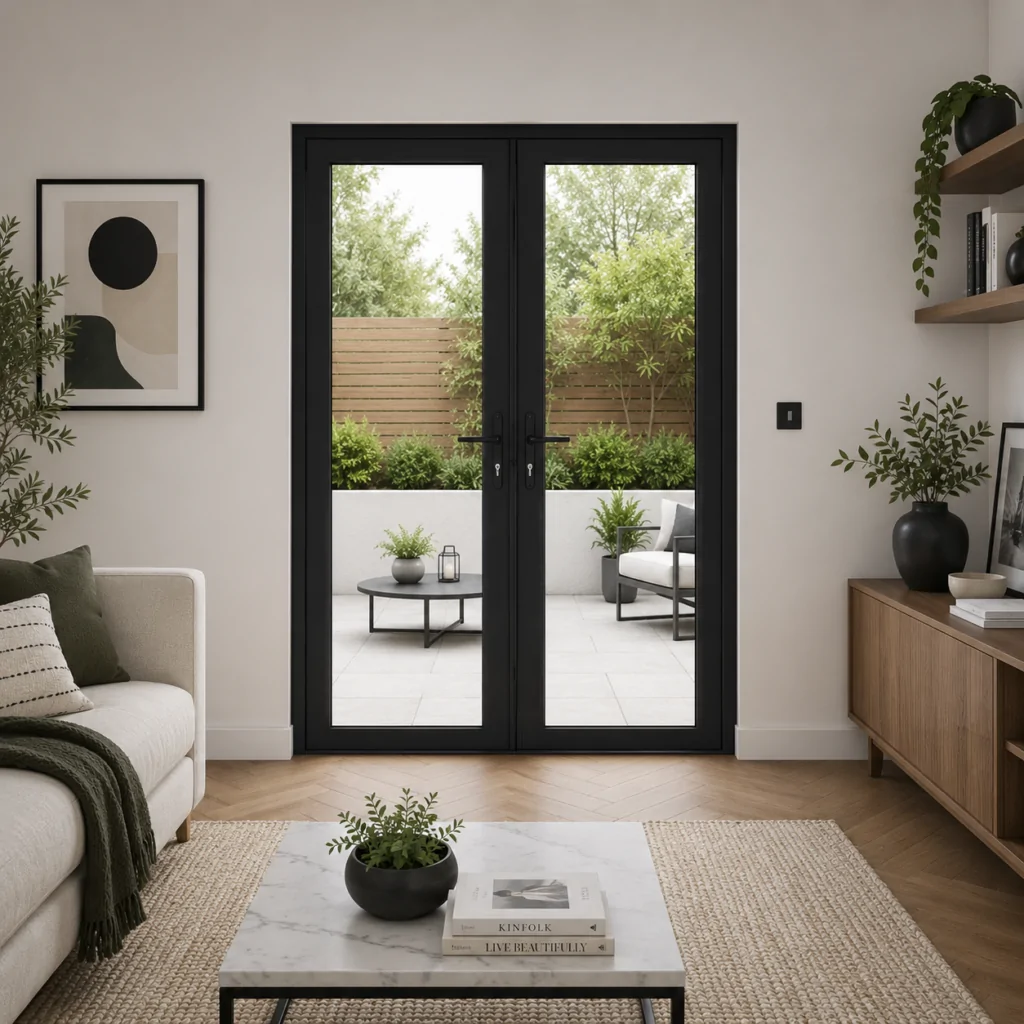
For traditional front elevations, aluminium can be appropriate where the design closely follows local expectations, but it is not always the first choice for a strict period match. It is often strongest as part of a wider project, such as pairing traditional-style front windows with slim aluminium doors to open up the rear of the home.
Get proportions and opening style right
Victorian windows were designed as part of the facade, not as isolated units. A bay window should read as one composition. Upper-floor windows should align with those below, and replacement sashes should retain the vertical emphasis typical of the period.
For many homes, a vertical sliding sash arrangement is the natural fit. Traditional single-hung or double-hung sash configurations may be dictated by the existing design, while modern tilt functions can add practical cleaning access where appropriate. If your original windows are casements, replicate the number of opening lights, glazing bar pattern and frame proportions rather than applying a generic heritage look.
Pay close attention to the following details during design:
- sash horn shape and position
- meeting rail thickness
- glazing bar width and whether bars are integral to the sealed unit
- frame depth within the brick reveal
- bay angles, cills and external architraves
These are small decisions individually, but together they determine whether replacement windows sit comfortably in the building. A site survey should also identify uneven brickwork, settlement around bays and existing timber linings that may affect installation.
Improve comfort without losing the look
Single glazing, loose-fitting sashes and gaps around old frames can make a Victorian terrace feel cold even when the heating is working hard. New windows offer a real opportunity to improve thermal performance, reduce external noise and make rooms easier to use all year round.
Double glazing is the standard choice for most replacement projects. Slim double-glazed units can be particularly useful where you need a more traditional appearance, while modern sealed units can incorporate low-emissivity coatings and gas-filled cavities to reduce heat loss. The overall window performance matters more than the glass alone: frame construction, seals, installation quality and the condition of the surrounding reveal all play a part.
Acoustic glazing is worth considering on busy roads, near rail routes or in town-centre locations. It is not simply a question of choosing thicker glass. Different pane thicknesses and laminated glass can help disrupt sound transmission, but the best specification depends on the type and level of noise. Poorly sealed installation can undermine an otherwise excellent acoustic unit.
Ventilation also needs proper thought. Victorian houses were built to breathe differently from modern homes, and making windows more airtight can expose issues with condensation if extractor fans, background ventilation and everyday habits are not addressed. Trickle vents may be required depending on the project and existing provision, but their placement should be considered carefully so they do not spoil the appearance of a period-style frame.
Plan the replacement as a whole-house project
Replacing one failed window may be necessary, but a piecemeal approach can create mismatched colours, sightlines and performance levels. Where budget allows, plan elevations together. This is especially valuable on the front of a terrace, where differences between windows are immediately visible.
A clear brief helps suppliers and installers price accurately. Include photographs of the property, approximate opening sizes, the number of windows, preferred material, colour, glazing requirements and whether the property is listed or in a conservation area. For trade customers, confirm the structural opening, finished floor levels at French doors or rear openings, and any lintel or brickwork repairs needed before fitting.
Installation should protect the character you have paid to retain. That means setting frames at an appropriate depth, making good internal plaster carefully and finishing external sealant neatly. Retaining or replacing timber reveals, cills and bay details may be just as important as the frame itself.
A better result starts with a precise specification
The strongest Victorian terrace window replacement projects do not chase a generic ‘period look’. They respond to the particular house: its original details, the street scene, its planning constraints and the way the rooms need to perform now.
Take time to compare sightlines, glazing options and frame sections rather than choosing on a headline price alone. With the right specification and experienced guidance, you can preserve the character outside while making the home warmer, quieter and more enjoyable inside. Horizon Windows and Doors can help homeowners and trade customers turn those requirements into a clear, practical window specification.