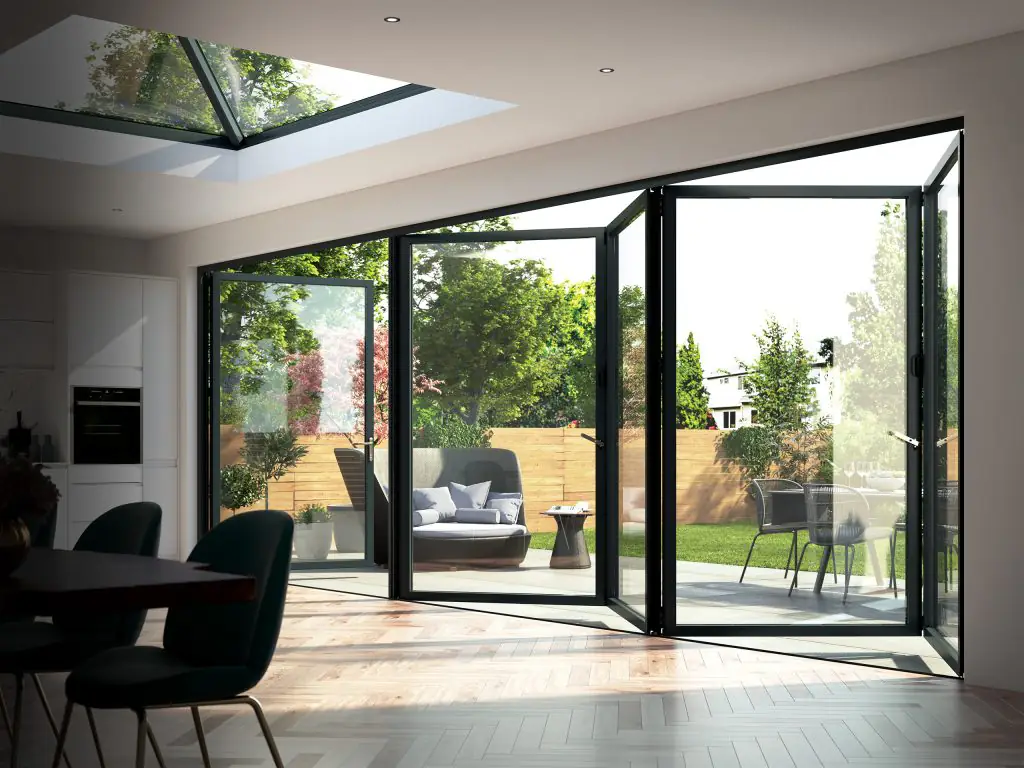

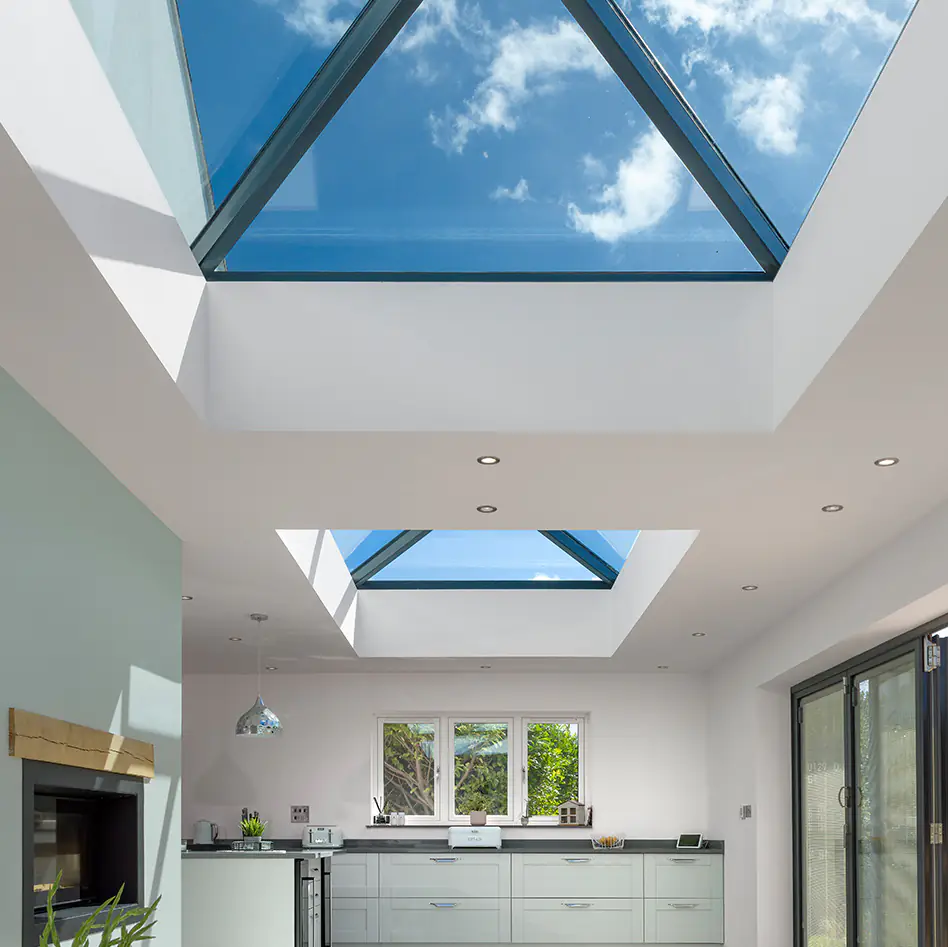
A rear extension can have wide bifold doors and still feel surprisingly dim once you move away from the garden-facing wall. Side returns, deep kitchen layouts and neighbouring buildings can all limit how far daylight travels. So, do rooflights improve natural light? In most cases, yes: introducing light from above can transform the centre of a room, where vertical windows often have the least effect.
Rooflights do more than make a space look brighter on a sunny afternoon. A well-specified design can make an extension feel larger, improve the usability of a kitchen or dining area, and reduce the need for artificial lighting during the day. The result depends on the rooflight type, its size, orientation, glass specification and the layout below it.
Why rooflights bring in more daylight
Light entering through a roof opening has a clearer route into the room than light coming through a vertical window. It falls from above and spreads across worktops, dining tables and the middle of the floorplan, rather than being concentrated beside one wall.
This is particularly valuable in single-storey rear extensions. Planning restrictions, close boundaries or a preference for privacy can limit the size of side windows, while the original house may cast shade over the new space. A flat rooflight or roof lantern uses an otherwise unused surface to bring daylight to the areas that need it most.
The improvement can feel dramatic in rooms with dark finishes. Timber cabinetry, coloured walls and stone flooring absorb more light than pale surfaces, so an overhead glazed element helps maintain a bright, open atmosphere. It also gives interior designers and homeowners more freedom to choose the finishes they genuinely want, rather than selecting white simply to compensate for a lack of daylight.
Do rooflights improve natural light more than windows?
For the middle of a room, they often do. Conventional windows remain essential for views, ventilation and a connection to the garden, but their light is directional. The strongest daylight sits closest to the glazing and drops off as the room gets deeper.
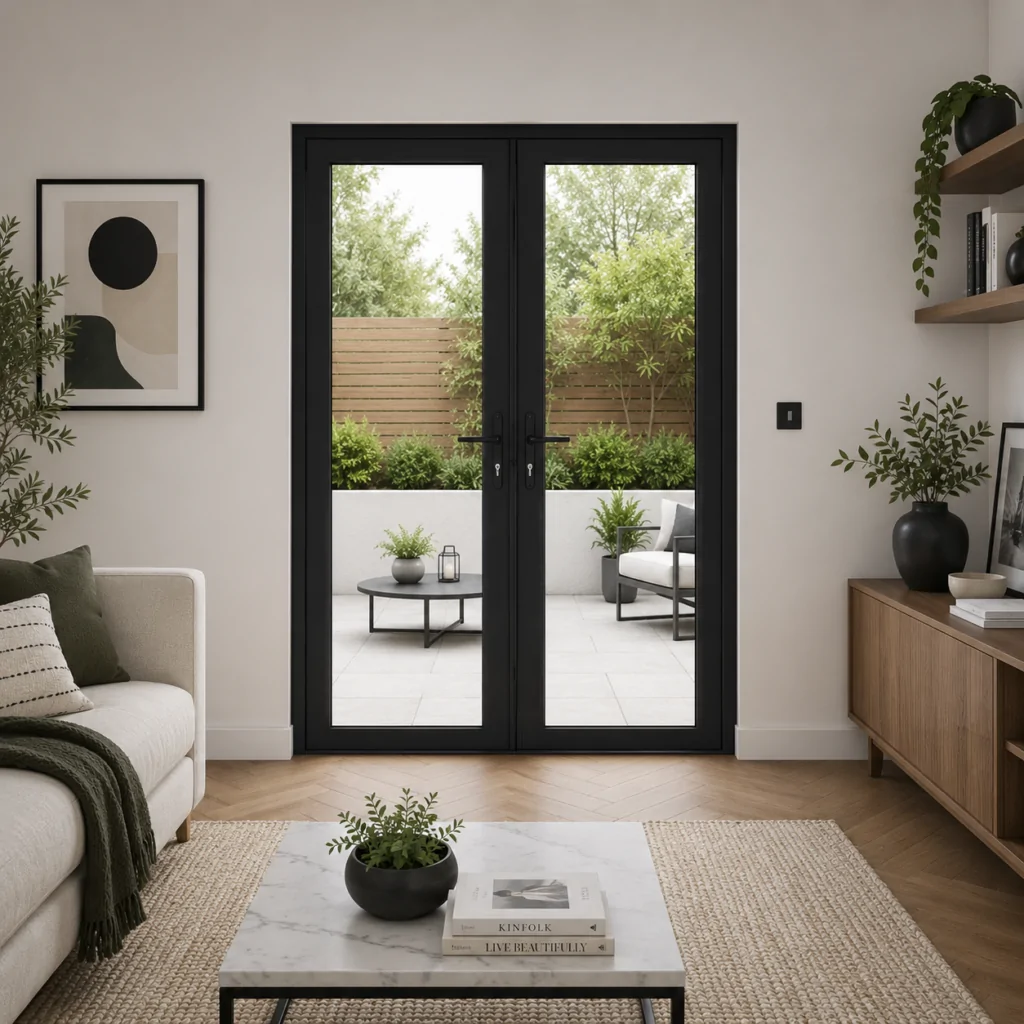
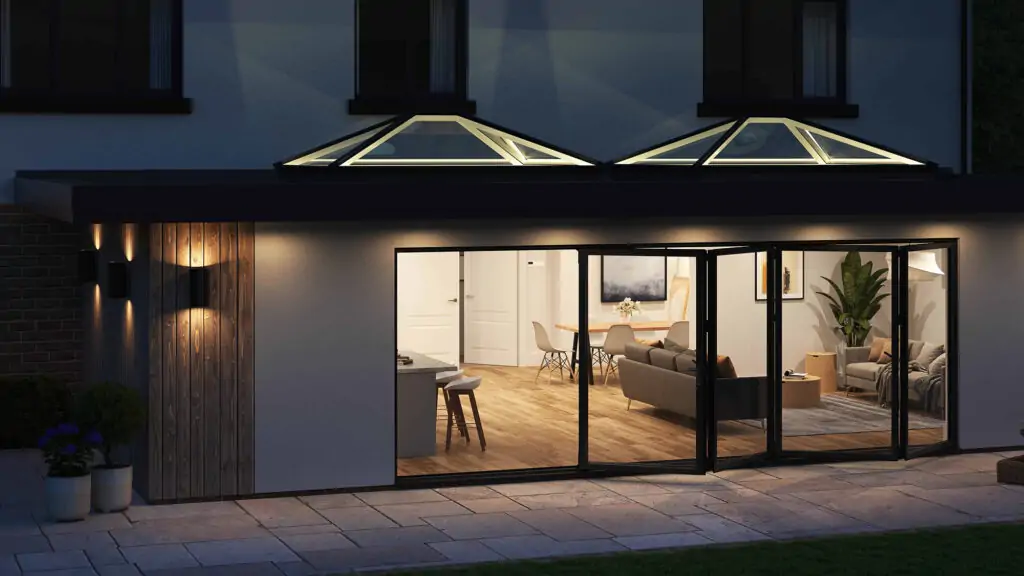
Rooflights complement rather than replace vertical glazing. A popular extension layout combines slim sliding or bifold doors at the rear with one or more rooflights set over the kitchen island, dining zone or side-return section. The doors open up the view and provide a direct relationship with the outside; the rooflight ensures the space remains bright away from the doors.
The exact gain varies. A north-facing extension, a heavily shaded garden or a roof with nearby trees will receive less direct sun than an unobstructed south-facing roof. Even so, diffuse daylight from the sky can still make a meaningful difference. In many homes, consistent soft light is more useful than intense sunlight that causes glare for part of the day.
Choosing the right type of roof glazing
The best product is determined by the roof construction, room use and the look you want to achieve.
Flat rooflights for a clean, contemporary finish
Flat rooflights sit close to the roofline, creating a crisp, minimal appearance from both inside and out. They are a strong choice for modern extensions, kitchens and garden rooms where the aim is maximum glass with minimal visual interruption.
Fixed flat rooflights are often selected where daylight is the main priority. Opening versions can add ventilation, which is useful above kitchens or in rooms that become warm. If the rooflight will be difficult to reach, electric operation and rain sensors can make day-to-day use more practical.
Roof lanterns for a more architectural focal point
A roof lantern is raised above the roof and uses a framed, pitched form. This can create a striking centrepiece above a dining table or living area, while its elevated design draws daylight in from several angles.
Lanterns suit larger flat roofs and spaces where ceiling height allows the structure to be appreciated from below. The trade-off is that the framing is more visible than with a flat rooflight. High-quality slim-frame systems help preserve the view of the sky, but a lantern will always have a more defined architectural presence.
Roof windows for pitched roofs and loft spaces
Roof windows are designed to sit within a pitched roof, making them ideal for loft conversions, bedrooms and upper-floor renovations. Their position can dramatically improve a previously dark attic room, especially where a dormer is not suitable or desirable.
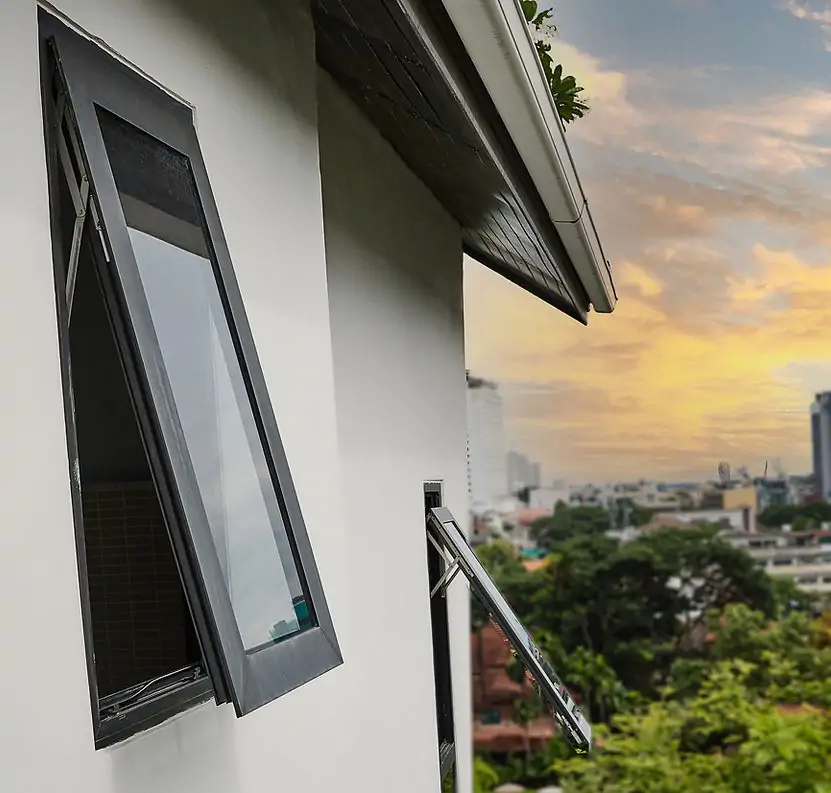
Opening roof windows also provide useful purge ventilation. For habitable loft rooms, consider how the window will be operated, cleaned and used as part of the wider ventilation strategy before finalising the specification.
Size and placement matter as much as the product
Installing a rooflight is not automatically a guarantee of a bright room. A small glazed opening centred in a large extension may look neat on plan but have limited visual impact. Equally, making the opening excessively large can introduce glare, solar gain and higher costs without improving comfort.
Start with how the room will be used. A rooflight above a kitchen island puts light exactly where food preparation happens. One located over a dining table can make the space feel more inviting from morning through to evening. In a long extension, two proportionate rooflights may distribute daylight more evenly than one oversized unit.
Placement relative to structural elements is equally important. Roof joists, steelwork, drainage falls and ceiling details can influence the achievable size and position. Bringing these considerations into the design early helps avoid compromises later, particularly on refurbishment projects where existing structure can be less predictable.
For a clean internal finish, align rooflights with key features below, such as a kitchen island, door opening or ceiling line. This creates order in the room and prevents the glazing from feeling like an afterthought.
Managing heat, glare and privacy
More glass means more daylight, but it can also mean more solar heat in summer. This is not a reason to avoid rooflights. It is a reason to specify them carefully.
Orientation matters. South-facing roof glazing receives the strongest sun, while west-facing rooflights can bring intense late-afternoon warmth and glare. High-performance double glazing with an appropriate solar-control coating can reduce overheating while retaining excellent daylight levels. The right choice depends on the room, its orientation and how much other glazing is already present.
Ventilation should be considered alongside solar control. Opening rooflights allow warm air to escape at high level, which can be especially effective in kitchens and open-plan living spaces. For more challenging rooms, blinds may offer additional control, although they will naturally reduce the light you installed the rooflight to gain.
Privacy is another practical point. Overhead glazing generally provides more privacy than a large side window, but neighbouring upper-floor windows may still overlook the roof. A considered position, suitable glass option or internal blind can provide reassurance without closing off the space.
Thermal performance is part of a brighter home
Older roof glazing has sometimes earned a reputation for feeling cold in winter. Modern rooflight systems are built with insulated frames, sealed glazing units and low-emissivity glass designed to limit heat loss. When correctly specified and installed, they can provide a bright, comfortable addition to a well-insulated roof.
Look beyond a headline price and check the full specification. Glass build-up, U-values, frame construction, weather resistance and warranty terms all matter. Builders and installers should also ensure the roof build-up, kerb detail and flashing arrangement suit the chosen system. A premium rooflight can only perform as intended when it is fitted properly.
For homeowners, this is where clear technical information and expert support are useful. Horizon Windows and Doors offers rooflight options across flat roofs, lanterns and roof windows, helping customers compare style, dimensions and performance before ordering.
Planning your rooflight project with confidence
Most rooflight installations are considered under permitted development, but this is not universal. Conservation areas, listed buildings, flats and projects with unusual roof alterations can have different requirements. Your designer, builder or local planning authority can confirm the position for your property.
Building Regulations remain relevant even where planning permission is not needed. Structural alterations, energy efficiency, ventilation, safety glazing and fire escape requirements may all apply depending on the project. Treat the rooflight as part of the wider extension design rather than a late decorative addition.
The most successful schemes balance daylight with the way the room will feel throughout the year. Choose a rooflight that is generous enough to brighten the centre of the space, proportionate to the roof and supported by the right glazing, ventilation and installation detail. Get that balance right, and the room will feel open, considered and genuinely enjoyable to use every day.