
A rear extension can gain square metres, but the doors are what determine how that new space feels every day. The best doors for extensions do more than provide a route to the garden: they frame the view, bring in daylight, manage heat loss and shape how easily you can move between inside and out. Choosing by appearance alone is the quickest way to compromise a great design.
For most UK projects, the right answer depends on the width of your opening, the layout of the room, the direction your garden faces and how you intend to use the space. A wide kitchen-diner used for summer entertaining has different priorities from a compact side return or a garden room overlooking a busy boundary.
Start with the opening, not the door style
It is tempting to decide between bifolds and sliders early on. First, consider the structural opening your extension can realistically accommodate. Larger glazed openings often need suitable steelwork or engineered support above them, and the finished floor level, drainage and threshold detail should all be agreed before doors are ordered.
Think about furniture too. A dining table close to the opening may make folding leaves inconvenient, while a sofa positioned to enjoy the garden view can make large sliding glass panels the better choice. If the garden is reached daily by children, pets or anyone with limited mobility, a low threshold and a simple, clear route matter as much as the look of the frames.
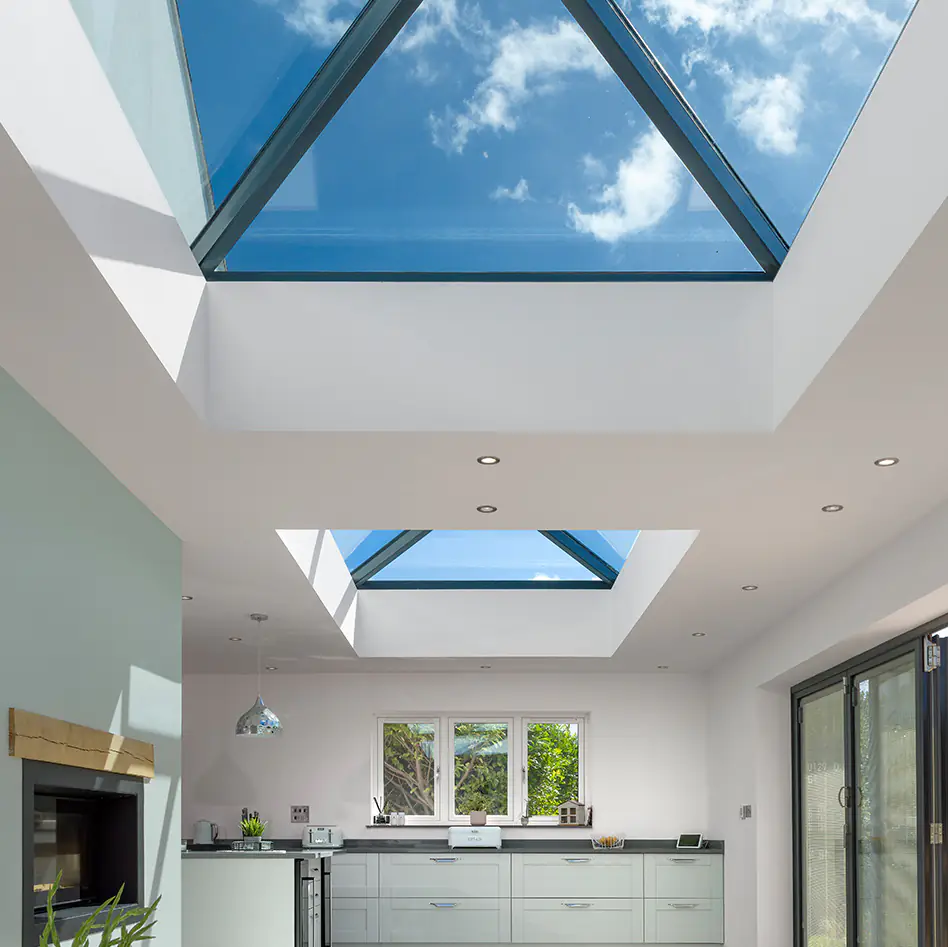
Orientation changes the specification. South- and west-facing extensions receive more direct sun, which can make solar control glass, shading or roof glazing design worth discussing. North-facing rooms benefit particularly from generous glass area, but thermal performance becomes even more important. The aim is a bright room that remains comfortable in January as well as July.
Best doors for extensions: the main choices
Sliding patio doors for uninterrupted views
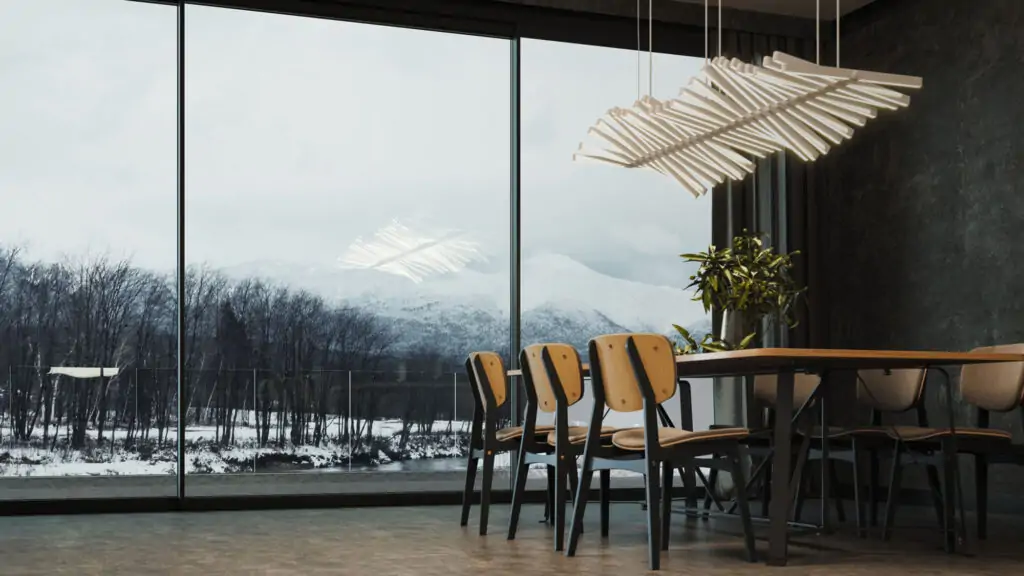
Sliding doors are often the strongest choice where the priority is glass, sightlines and a calm contemporary finish. Their panels slide behind one another rather than folding into the room or garden, so they do not need a swing area. This makes them especially effective for extensions with a terrace, dining area or compact patio immediately outside.
Premium aluminium sliding systems can support large panes of glass with comparatively slim frames. The result is a broad view of the garden and excellent daylight, even when the doors are closed. They are a natural fit for modern extensions, but also work well when a traditional property needs a clean contrast at the rear.
The trade-off is that part of the opening remains covered by a fixed panel when the doors are open. A two-panel slider generally gives access across around half the aperture, while a three-panel configuration can create a wider opening depending on the stacking arrangement. For homeowners who want the entire rear wall to disappear on warm days, bifolds may be more suitable.
Bifold doors for a fully open connection
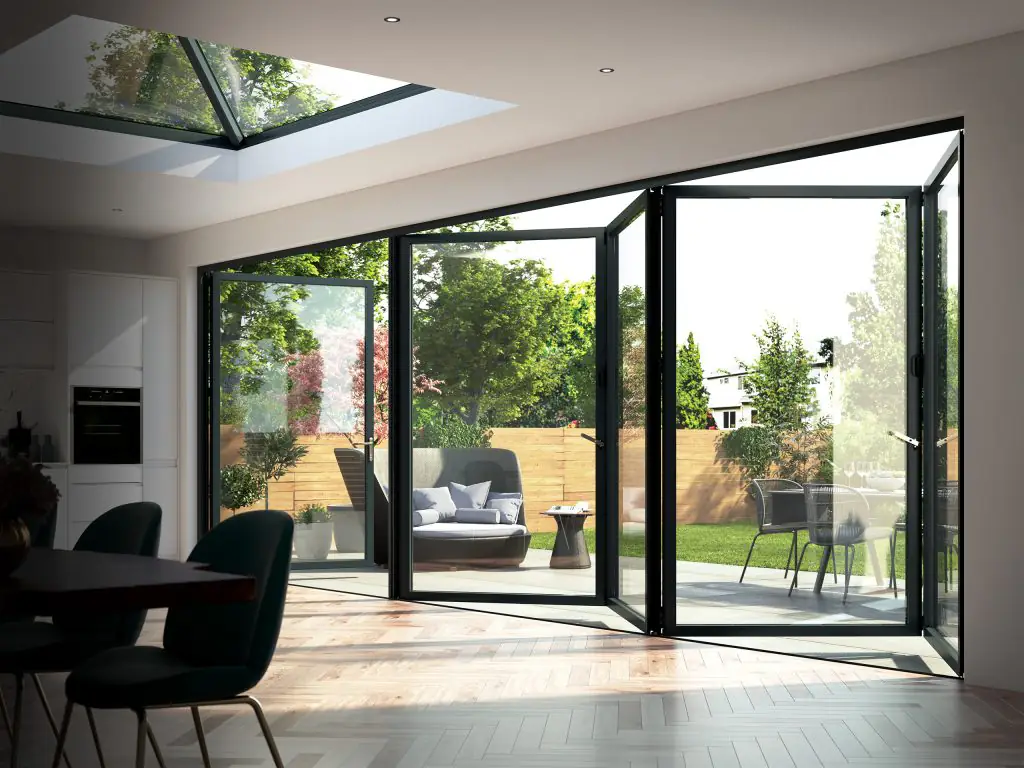
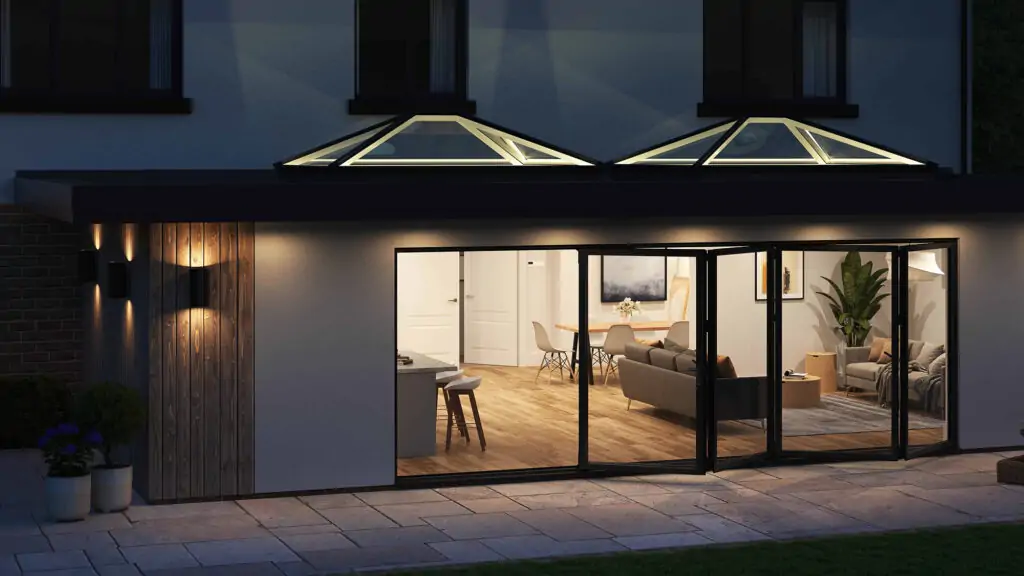
Bifold doors are designed for opening up a wide span. Individual panels concertina and stack to one or both sides, creating an open frontage that is ideal for hosting, garden parties and family homes where the kitchen naturally spills outdoors.
They offer more flexibility than many buyers realise. A traffic door can be incorporated so you can step outside for the washing or let the dog into the garden without folding back the full set. Panels can stack internally or externally, subject to the layout and available space, and a corner configuration can transform two sides of an extension where the structure allows it.
When closed, bifolds have more vertical frame lines than sliders. That is part of their character, but it means they are not always the best option for a picture-window effect. They also need careful consideration around hinges, track quality and the finished threshold. A well-specified system should feel secure, glide smoothly and drain correctly, rather than becoming a source of frustration after the first wet winter.
French doors for character and everyday practicality
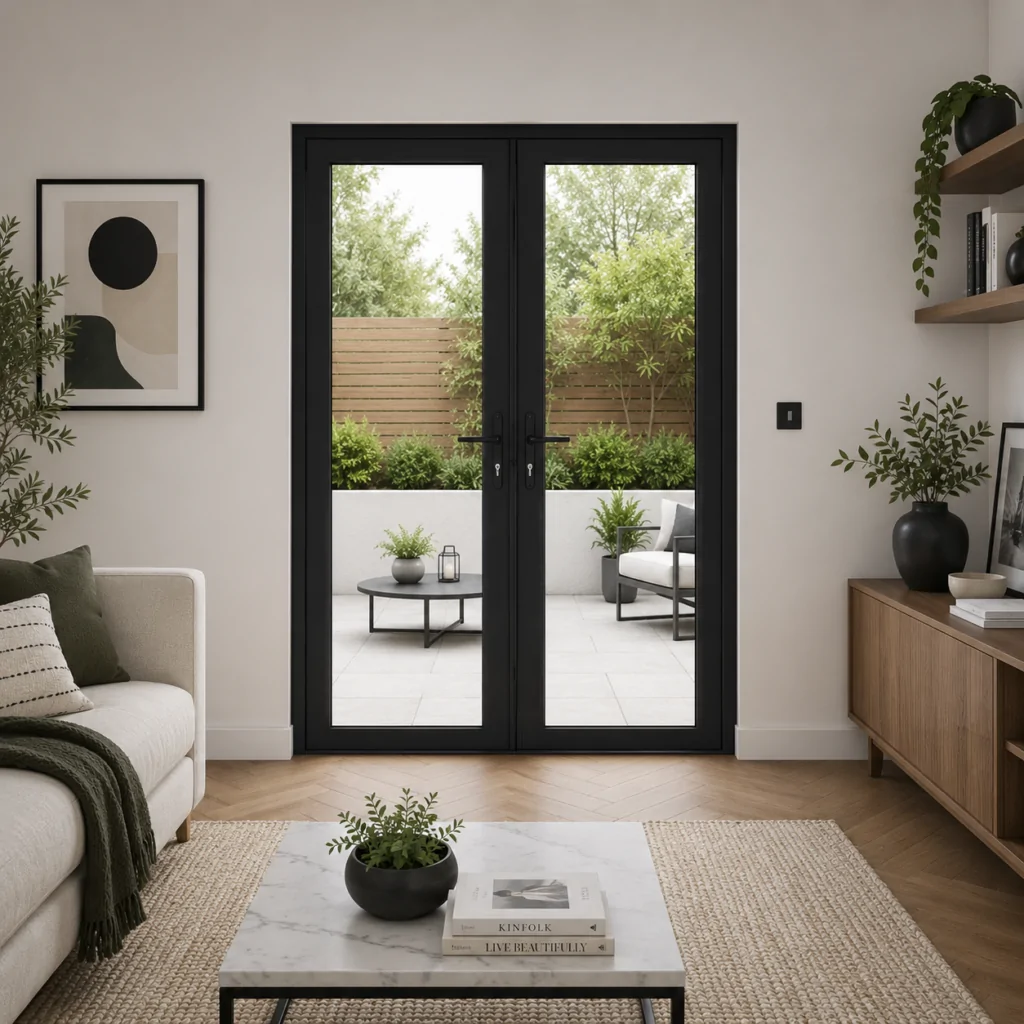
French doors remain an excellent option for smaller extensions, period homes and projects where symmetry matters. They provide a generous central opening without the visual weight of a large multi-panel system, and can look particularly at home alongside heritage-style windows or a more traditional brick extension.
They are also a practical choice where budget or opening width does not justify bifolds or large sliders. Opening leaves require clear space inside or outside, so check the furniture plan and patio arrangement. In return, French doors offer simple daily use, a classic appearance and a direct route outdoors.
For a more individual design, consider glazed sidelights or a fixed glazed panel above the doors. This can add height and light without changing the practical operation of the doors themselves.
Residential and heritage-style doors for side returns
Not every extension opens across the full rear elevation. Side returns, utility extensions and garden rooms often need a single external door that performs well and complements the rest of the glazing. Aluminium residential doors provide a crisp, durable finish with a wide choice of colours and glass options, while heritage-style steel-look doors introduce slim, grid-like detailing.
Heritage doors are particularly effective where an industrial-inspired kitchen, Victorian property or converted outbuilding calls for more definition than a plain glazed door. They tend to prioritise style and character over maximum glass area, so they work best as part of a considered elevation rather than as a substitute for a large sliding system.
Choose the material around performance and appearance
Aluminium is the popular premium choice for extension doors because it is strong, low-maintenance and well suited to slim frames and larger openings. Powder-coated finishes offer durable colour options, from understated anthracite grey to black, white and warmer architectural tones. It is a strong match for contemporary extensions and high-spec renovation projects.
uPVC can offer good thermal performance and value, particularly for French doors, smaller patio doors and projects with a tighter overall budget. Modern uPVC systems are available in a much wider range of finishes than older products, although frame proportions are typically more substantial than aluminium.
Timber has clear appeal on certain heritage projects, but it needs regular maintenance and careful protection from weather exposure. For many homeowners, aluminium heritage-style systems provide a lower-maintenance route to a period-inspired look. There is no universally better material – the right choice is the one that balances the architecture, expected use, budget and maintenance you are happy to take on.
Do not overlook glass, thresholds and security
Door performance is not just about the frame. Double glazing is standard for many projects, while triple glazing may suit colder elevations or exceptionally performance-led builds. However, thicker units can affect weight, cost and sightlines, so it should be specified as part of the whole system rather than added automatically.
Ask about U-values for the complete doorset, not simply the centre pane of glass. A lower U-value indicates lower heat transfer, but the real-world result also depends on correct installation, airtightness and how the extension itself is insulated. Your builder, architect or installer should ensure the chosen system supports the project’s Building Regulations requirements, including Part L where applicable.
A flush or low threshold creates a cleaner transition to the patio and can improve accessibility. It must be detailed properly to manage water, particularly on exposed elevations. Consider toughened safety glass in critical locations, secure multi-point locking, suitable handles and restrictors where children’s safety is a concern.
Make the configuration work for daily life
Before placing an order, stand in the proposed room and picture an ordinary November morning rather than only a sunny barbecue. Which door will you use to put out recycling? Can someone open it without moving chairs? Will a fixed glass panel give you the garden view you want from the kitchen island? These small questions usually reveal the right configuration.
For trade professionals, accurate measurements, structural drawings and clear threshold details should be confirmed before manufacture. Bespoke glazed systems are made to a specification, so checking handing, panel layout, opening direction, colour, glass and access for delivery protects both programme and margin.
Horizon Windows and Doors can help homeowners and installers compare aluminium bifolds, sliding doors, French doors and heritage options before specification. Technical documents and product guidance are particularly useful when the design needs to meet both a visual brief and practical site constraints.
The door you choose should make the extension easier to live in, not simply more impressive on handover day. Give the view, the opening width and your everyday routines equal weight, and the finished room will feel brighter, more usable and genuinely connected to the garden.