
A beautiful extension can feel disappointing if the glass is cold near the sofa, overheats by lunchtime or creates glare across the kitchen worktop. Knowing how to specify thermal glazing means looking beyond a headline U-value and choosing glass that works with the orientation, size and purpose of the room.
For UK homeowners, builders and installers, the right specification improves everyday comfort while helping a project meet Building Regulations. It can also protect the clean, light-filled look that made large sliding doors, rooflights or a roof lantern appealing in the first place.
Start with the whole glazed system
Thermal performance is not just a property of the glass. A glazed unit sits within a frame, uses spacers around its edge and is installed into an opening. Each element affects the final result.
When comparing products, check whether the quoted figure is the Ug-value or the Uw-value. Ug measures the centre-pane performance of the glass only. Uw measures the whole window or door, including the frame and edge details, so it is usually the more useful figure for side-hung windows, bifolds, French doors and sliding doors.
A lower U-value means less heat passes through the product. That is valuable, but it should not be treated as the only buying decision. A large wall of glass facing south has very different demands from a modest north-facing bathroom window. Frame choice, opening configuration and the actual proportion of glass to frame all matter.
For a clear comparison, request the product’s whole-system U-value in the size and configuration you intend to buy. A value achieved on a small fixed window may not apply to a wide, multi-panel sliding door.
Match the glass to the building’s orientation
The best glass specification depends on where it sits and how the room will be used. East-facing glazing welcomes morning sun, while west-facing rooms can receive intense late-afternoon heat when occupants are most likely to be using the space. South-facing extensions receive the greatest solar load across the year, particularly where the glazed area is substantial.
Standard low-emissivity double glazing is often a sensible choice for many windows. It uses a near-invisible coating and insulating gas within the sealed unit to reduce heat loss while maintaining good light transmission. For exposed elevations, very large panels or projects targeting higher energy performance, triple glazing may be worth considering.
Triple glazing can offer a lower U-value and a warmer internal glass surface in winter. However, it is heavier, can reduce light transmission slightly and may affect the available panel sizes or hardware options. It can also add cost. On a shaded north elevation, the extra investment may make sense for comfort; on a solar-exposed glazed extension, managing summer gain may deserve equal or greater attention.
Understand solar gain and g-values
Solar gain is the heat from sunlight passing through the glazing. The g-value expresses how much of that solar energy enters the room. A higher g-value admits more free heat and can be useful in cooler, shaded spaces. A lower g-value reduces overheating risk in bright, south- or west-facing rooms.
Solar-control glass is designed to limit this heat while retaining a clear appearance and strong levels of natural light. It is particularly useful for roof glazing, where the sun strikes at a more direct angle, and for wide elevations with minimal shading.
The trade-off is simple: reducing solar gain can also reduce beneficial winter warmth and, depending on the coating, alter light transmission or give the glass a subtle tint. Do not specify solar-control glass by default. Assess the room’s orientation, roof overhangs, nearby trees, ventilation strategy and how people will use the space in summer.
Specify windows, doors and roof glazing differently
Each glazed product faces its own thermal and practical demands. Treating them all as interchangeable can lead to an expensive mismatch.
Windows and entrance doors
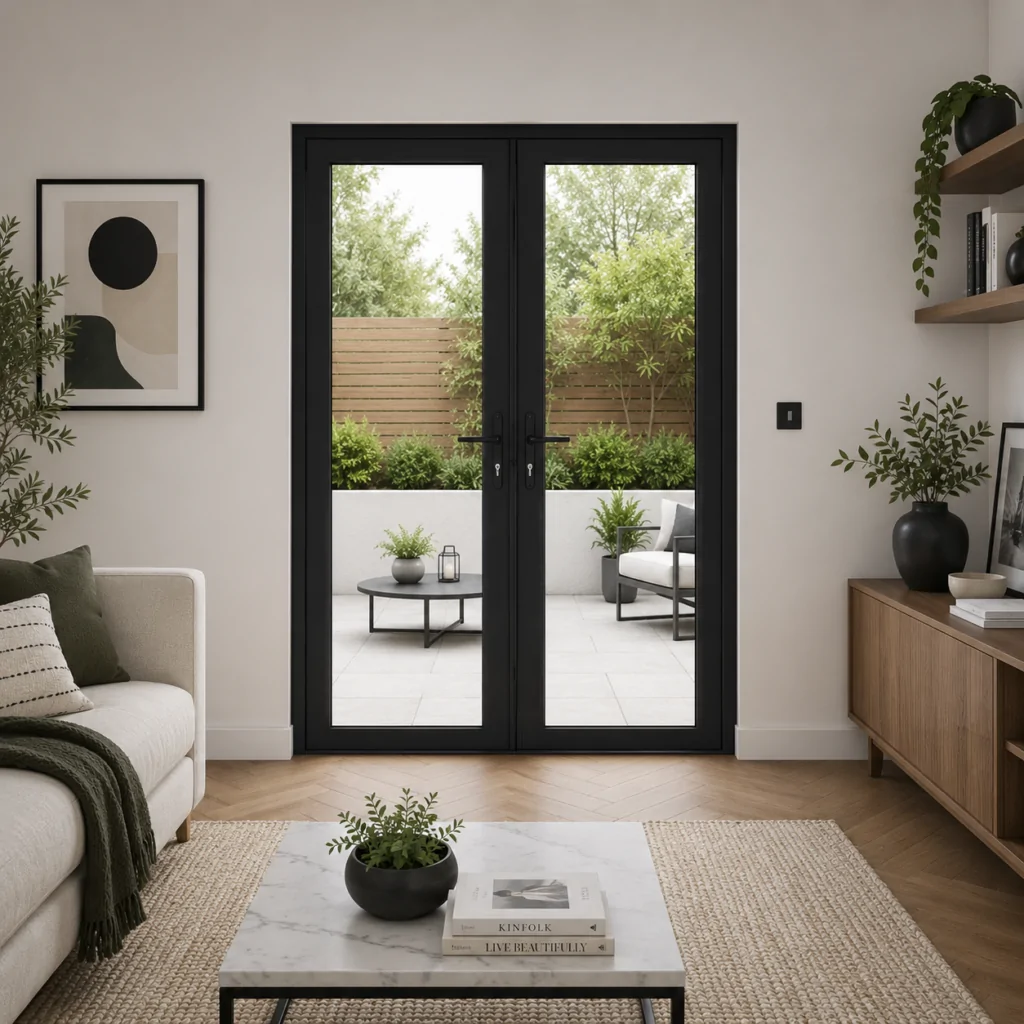
For replacement windows and residential doors, focus on whole-product U-values, airtightness and frame material. Aluminium systems need a well-designed thermal break to prevent heat bridging through the frame. Modern thermally broken aluminium can deliver slim sightlines with strong thermal performance, while uPVC frames remain a cost-effective option for many homes.
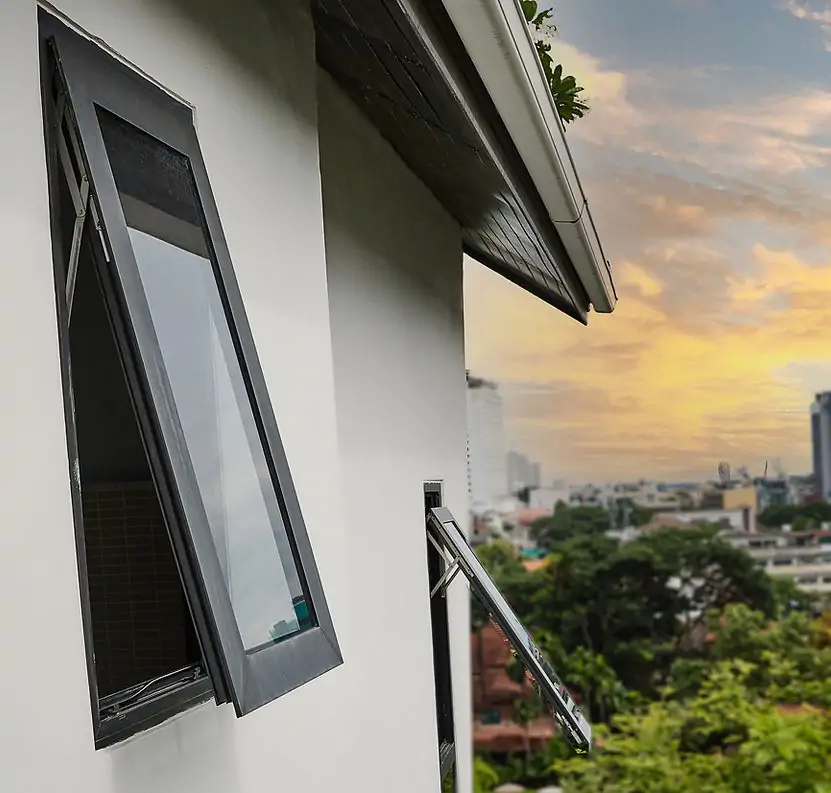
Opening windows also play a role in comfort. A good thermal specification should be paired with practical ventilation, especially in bedrooms, kitchens and bathrooms. Trickle vents, opening lights and extract ventilation should be considered early rather than left to compromise the final design.
Bifold and sliding doors
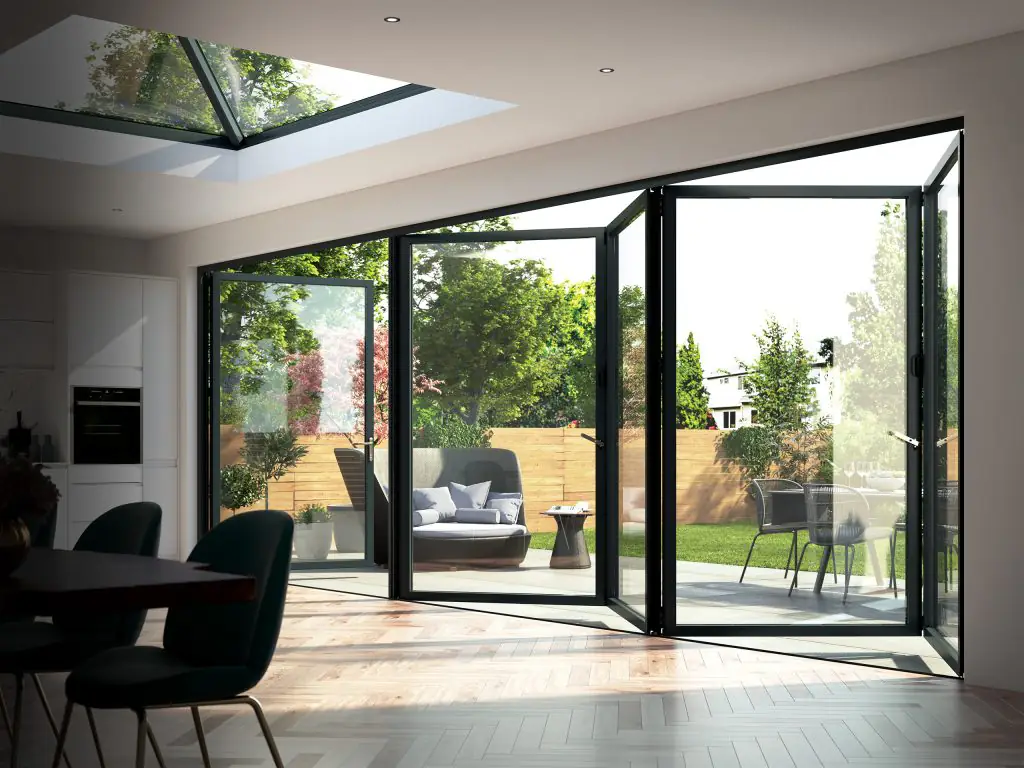
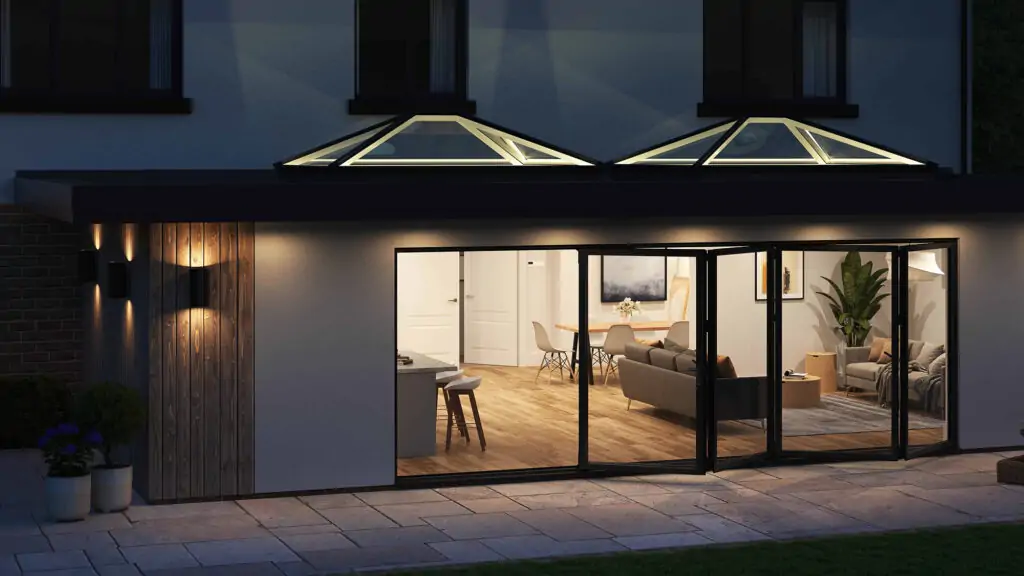
Large doors make a major visual statement, but they also create a large glazed area. Specify the performance of the exact door layout, not simply the glass build-up. Panel widths, track design, mullion positions and whether sections are fixed or sliding can change the overall U-value.
For a garden-facing extension, consider solar control alongside insulation. A south-west-facing three-panel slider with expansive glass may be more comfortable with a solar-control coating, external shading or both. Curtains and blinds help with glare and privacy, but they are not a substitute for reducing heat before it enters the room.
Rooflights and roof lanterns
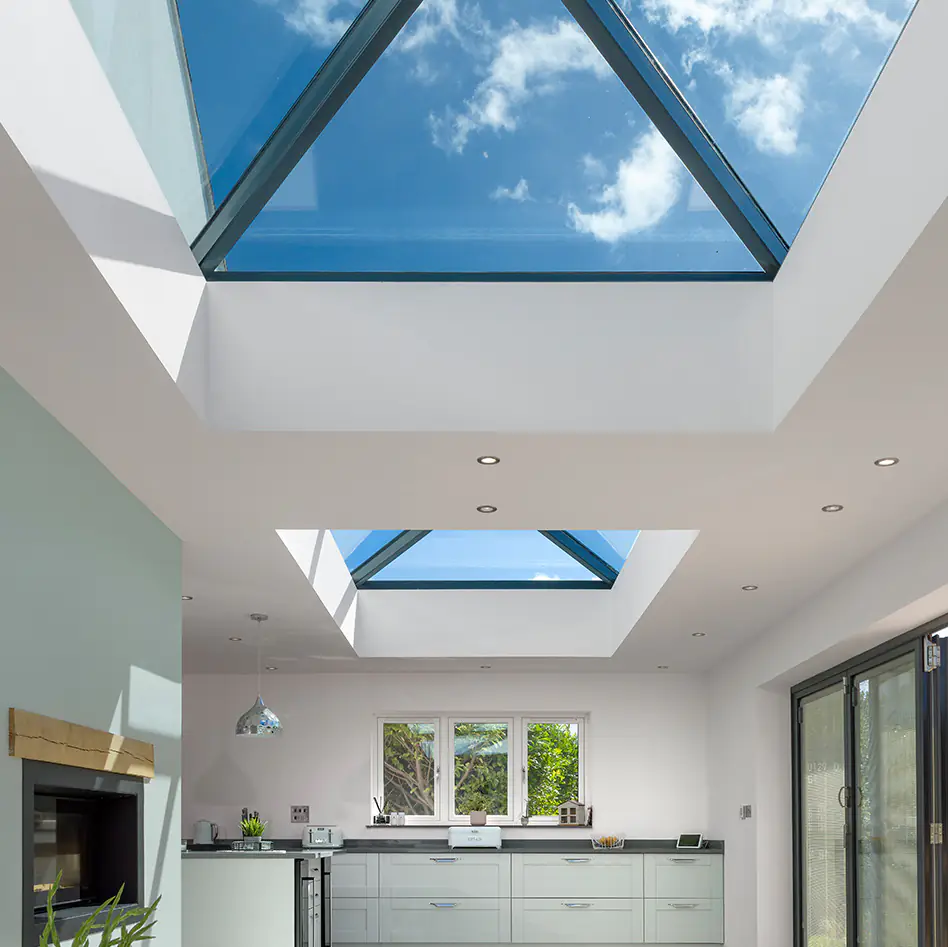
Roof glazing brings daylight deep into a plan, but it requires careful thermal design. Warm air rises, and rooflights are often exposed to direct sun, wind and driving rain. Check the whole rooflight or lantern U-value, including the kerb where relevant, not just the glass centre-pane figure.
For a kitchen extension, consider the balance of daylight, privacy, ventilation and solar control together. Opening roof windows or electrically operated rooflights can help release warm air, while a considered glass specification limits the amount of heat that needs to be managed in the first place.
Do not overlook spacer bars, safety and acoustics
The edge of an insulated glass unit is a potential weak point. Warm-edge spacer bars reduce heat loss around the perimeter and help lower the risk of condensation at the glass edge. They are a small specification detail with a real effect on comfort.
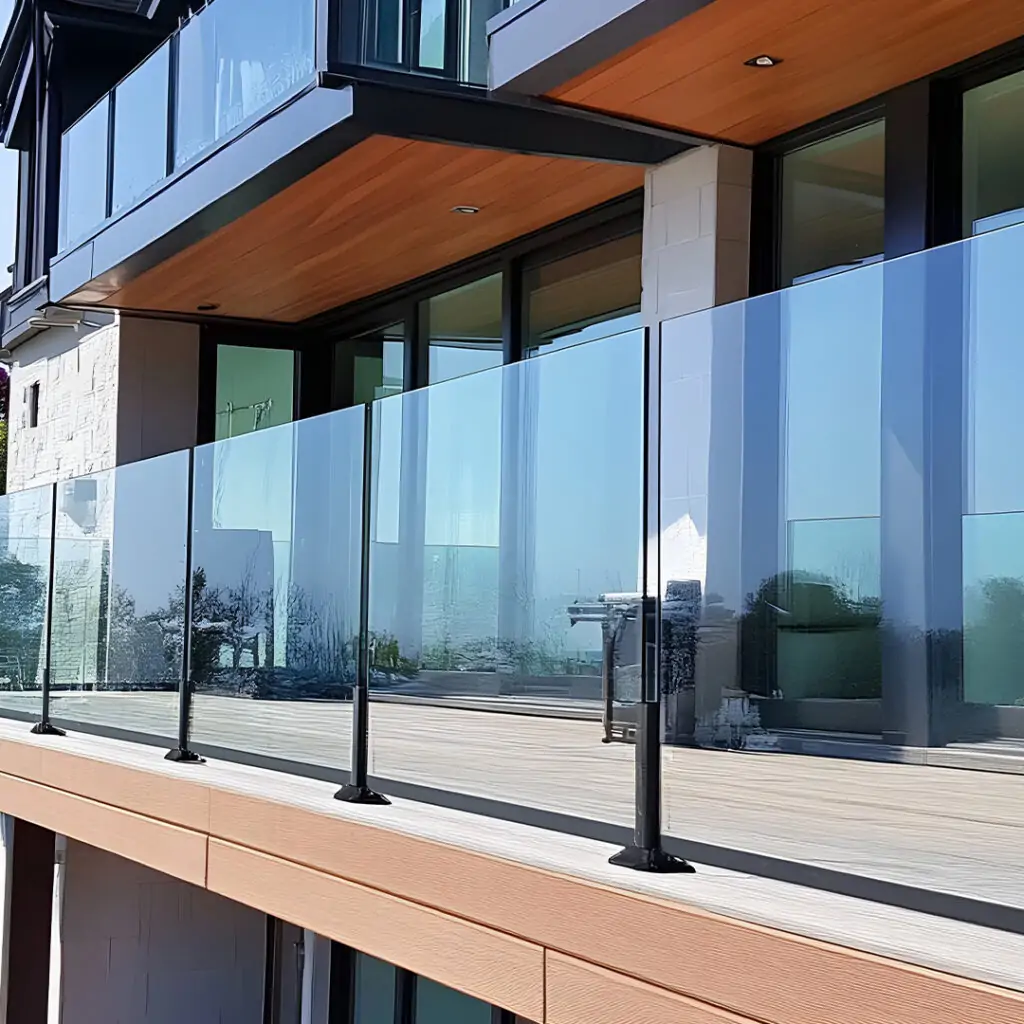
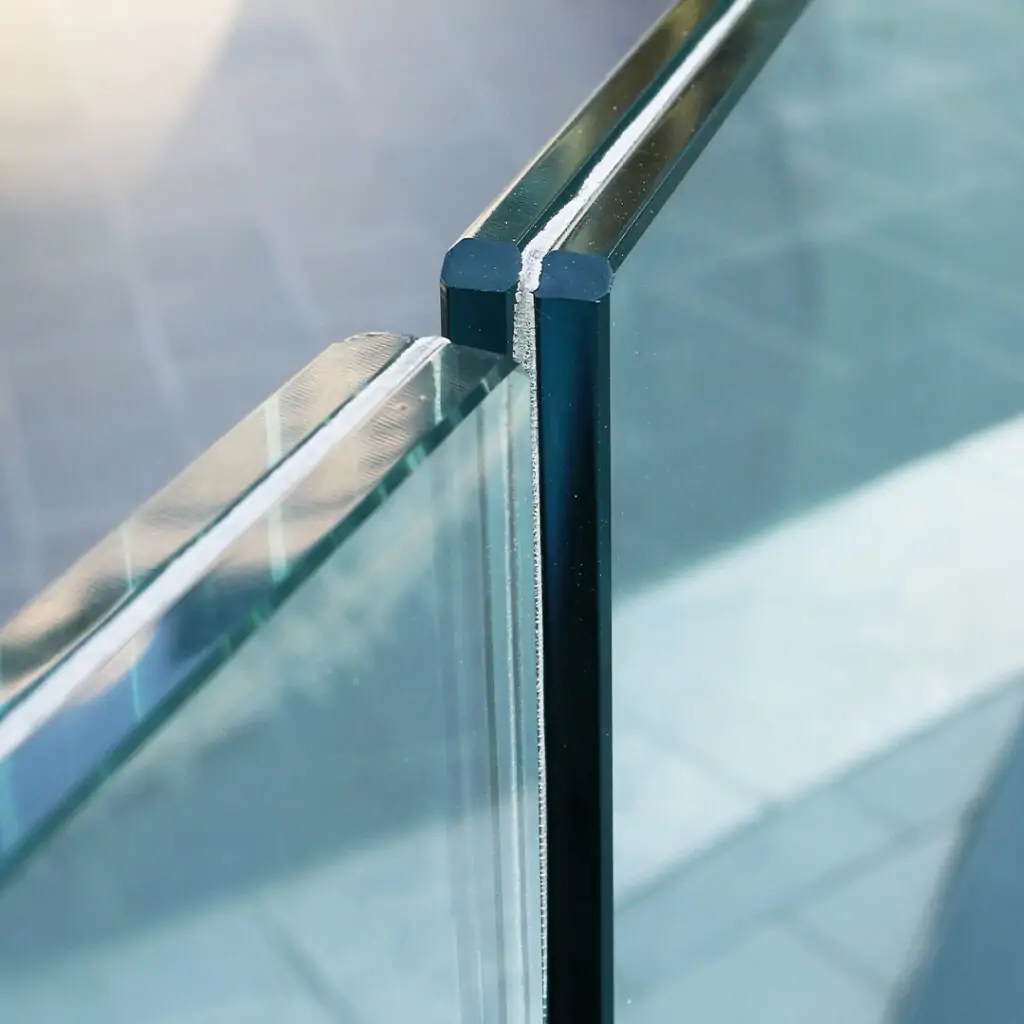
Safety glass is also essential in many locations, including doors, low-level glazing and overhead applications. Toughened or laminated glass may be required depending on position and product type. Laminated glass can provide additional security and, in certain make-ups, improve acoustic performance.
If the property is near a busy road, railway or flight path, ask about acoustic laminated glass rather than assuming a thicker unit alone will solve the problem. Sound reduction depends on the complete glass make-up, including differing pane thicknesses, interlayers and the quality of installation. A high-performing glass unit will not compensate for gaps around the frame.
Check Building Regulations and project targets early
Building Regulations set minimum standards, but the required performance can vary by project type and location. New-build work, replacement windows, extensions and renovations may be assessed differently. Conservation areas, listed buildings and planning conditions can introduce further considerations around appearance and permitted alterations.
Your designer, builder or installer should confirm the requirements for the project, including any energy calculation strategy. For trade professionals, technical data should be checked against the issued drawings and specification before ordering, especially where a client has changed a door configuration or glass option late in the programme.
It is also worth distinguishing between a product that passes a minimum threshold and one that supports the wider performance of the home. If an extension has underfloor heating, a vaulted ceiling and extensive glazing, spending slightly more on the right glass can improve comfort every day rather than merely satisfying a compliance target.
A practical specification checklist
Before finalising thermal glazing, confirm the product’s whole-system U-value, the glass U-value, solar g-value and light transmission. Then make sure the details suit the room: orientation, amount of glazing, shading, ventilation, privacy, safety requirements and nearby noise sources.
Ask for documentation for the exact system, frame finish and panel arrangement where possible. This avoids comparing like-for-unlike figures and gives your installer a clear basis for setting out the opening correctly.
At Horizon Windows and Doors, the strongest specifications begin with the room, not a generic glass option. Choose glazing that keeps heat in when it is cold, controls sun when it matters and lets your new space feel bright, comfortable and easy to live in.