
A bifold door can make an extension feel dramatically larger, but the result depends on more than the overall width. When you configure bifold openings, you are deciding how people move through the space, where the panels stack, how much glass remains in view and how the doors perform through every season.
For a kitchen extension, garden room or wide rear elevation, getting those choices right before ordering avoids compromises later. A configuration that looks balanced on a drawing may be awkward with furniture, block a favourite view or leave you opening the whole system just to step outside with a cup of tea.
Start with how the opening will be used
The best bifold layout begins with everyday life rather than panel numbers. Think about who will use the doors, which part of the garden or patio you want to reach most often, and where tables, kitchen islands and seating will sit inside.
If the doors will be the principal route to the garden, a traffic door is often worth including. This is a single panel that opens independently, giving quick access without folding back the full set. It is particularly useful in busy family homes, for pet access and during colder months when you want ventilation or a fast route outside without fully opening a large aperture.
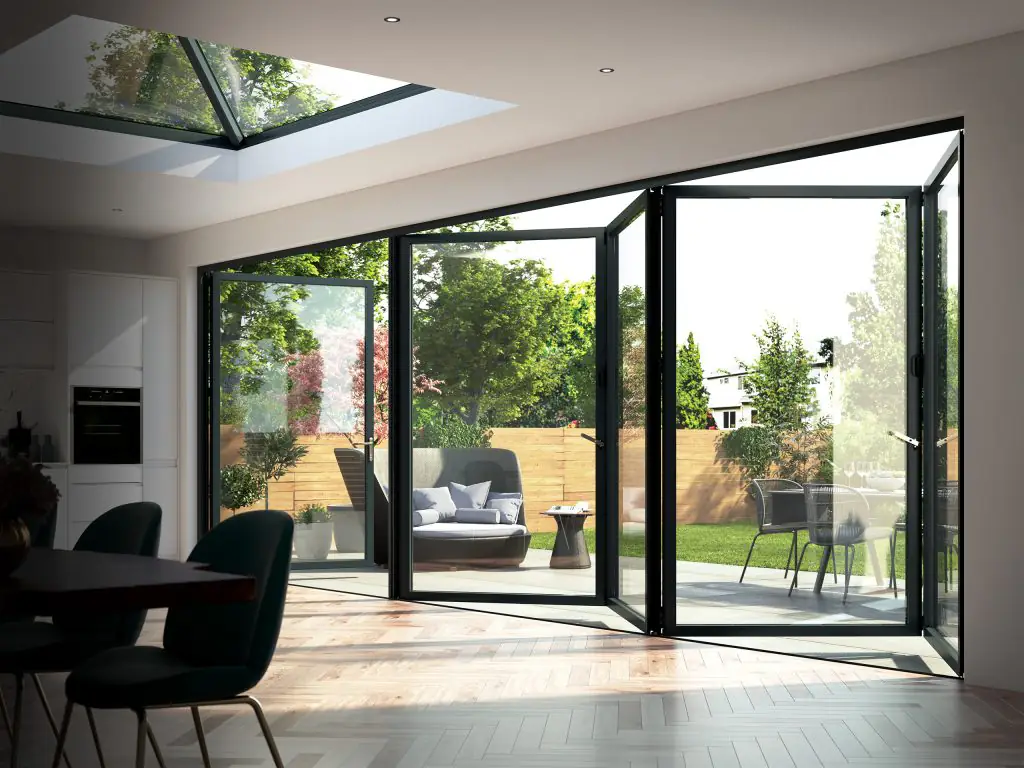
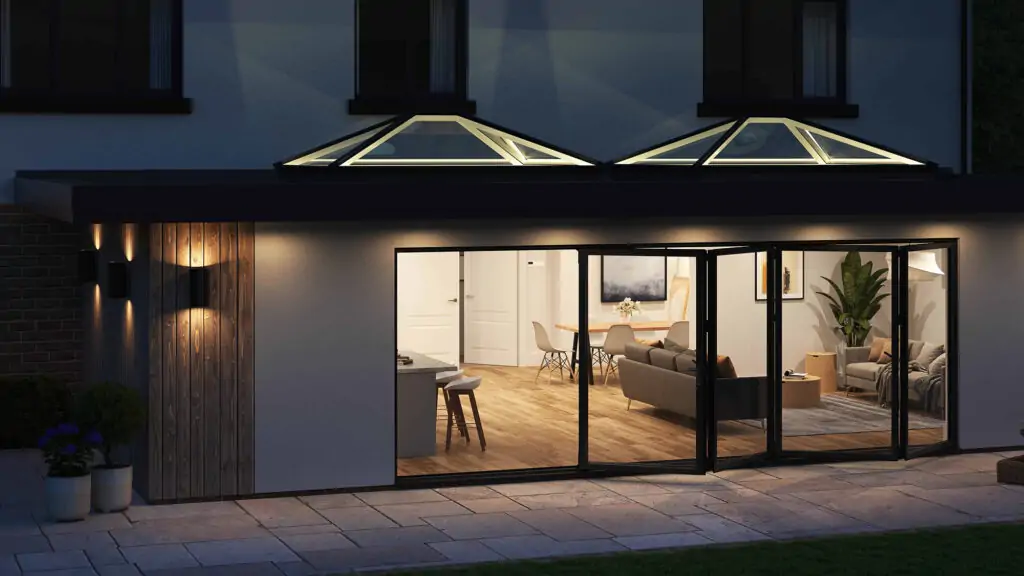
Where the opening is used mainly for entertaining, a full folding configuration may suit the project better. Folding all panels to one or both sides can create a broad, open connection to the patio, making the threshold feel less like a dividing line. The trade-off is that the stacked panels need somewhere sensible to sit, both visually and physically.
Configure bifold openings around the view
A bifold door is not fully frameless when closed. Each panel has vertical sightlines, so panel arrangement affects what you see from inside. Before selecting a layout, stand in the room and identify the view you most want to preserve. It might be the garden’s central path, a mature tree, an outdoor dining area or a long view across the boundary.
For wide openings, an even number of panels can create a central meeting point. This often gives a symmetrical appearance, especially where the doors are centred on the room. An odd number of panels may place a panel in the middle instead, which can work well when the opening itself is offset or when a traffic door is required on one side.
There is no universally better option. A three-panel bifold may be ideal for a modest opening where simple operation matters most, while five or six panels can suit a larger glazed elevation. As panel quantity increases, individual panels become narrower, producing more vertical lines when closed. That can be a worthwhile exchange for the flexibility of opening a wider span.
Decide where the panels stack
Most configurations fold and stack either internally or externally. External stacking keeps the folded doors out of the room, which can be valuable where internal floor space is tight. Internal stacking offers greater protection from weather when the doors are open and may be preferable where an external wall, planter or narrow patio restricts the available space.
You can also choose whether panels fold to the left, right or split to both sides. A split stack can create an attractive central opening and distribute the folded panels more evenly. However, it may be less convenient if your preferred access point is at one end or if a fixed item such as an outdoor kitchen, downpipe or boundary wall limits one side.
Check the area around the opening with the doors in their fully folded position. Allow for handles, curtains or blinds, furniture, external lighting and the practical clearance needed for people to pass. This is a small planning step with a major effect on how the finished installation feels.
Choose the traffic door position carefully
A traffic door changes the way a bifold system works day to day. It should normally sit where access feels most natural, rather than being placed solely to make the elevation look symmetrical. For example, if the kitchen or dining table is closest to the right-hand side of the opening, a right-side traffic door often makes sense.
Consider the direction of travel too. A door that opens towards a frequently used internal route can become frustrating, particularly in compact rooms. Your installer or supplier can help confirm the handing, opening direction and hardware arrangement during specification.
For projects with a separate back door nearby, a traffic door may be less essential. In that case, configuring the bifolds for the cleanest open aperture and the strongest visual balance could be the better priority.
Match panel sizes to the system and aperture
It is tempting to start with a preferred number of panels, but the available aperture and the chosen aluminium system should lead the decision. Every system has permitted minimum and maximum panel widths and heights, which are set to support reliable operation, glazing weight and long-term performance.
Very wide individual panels can reduce the number of visible frames, but they are heavier and may not be appropriate at taller heights. Narrower panels are easier to fold and can suit larger spans, although they introduce additional mullions across the glazed view. Glass specification also matters, as enhanced acoustic, solar-control or safety glass can add weight.
Accurate structural opening measurements are essential. For replacement projects, measure the finished opening rather than relying on the dimensions of the outgoing doors. For new builds and extensions, allow for tolerances, the cill, any steelwork, plaster finishes and the installation gap required by the system. A survey before manufacture is the safest way to avoid costly adjustments on site.
Specify the threshold for real life
Threshold choice has a direct impact on weather performance, accessibility and the visual transition between inside and outside. A standard weathered threshold is a strong choice for many exposed locations because it provides more protection against wind-driven rain. It is often appropriate for rear elevations that receive the worst of the British weather.
A low threshold can create a cleaner, more accessible route to the garden, particularly where level access is a priority. Its suitability depends on the exposure of the property, drainage detail and whether the opening is protected by an overhang or canopy. It should be specified as part of the wider floor and patio design, not treated as a last-minute upgrade.
For either option, make sure the external paving level and drainage are planned correctly. Finishing a patio too high against the threshold is a common and avoidable source of water-management problems.
Consider colour, glass and hardware together
Bifold doors are a prominent architectural feature, so the finish should work across the whole scheme. Anthracite grey and black remain popular for contemporary extensions, while lighter colours can soften a traditional property or brighten a shaded aspect. Some systems offer different internal and external colours, allowing you to coordinate the garden elevation with the exterior while keeping a warmer finish inside.
Glazing should reflect the orientation of the room. South- and west-facing extensions can benefit from solar-control glass to help manage heat and glare, though the right choice depends on shading, roof glazing and how the room is used. Toughened safety glass is typically required in doors, while acoustic performance may be a consideration near busy roads.
Hardware is equally practical. Choose handles that suit the finish, are comfortable to use and provide the security level required for the system. For homeowners, matching handles across windows and doors creates a considered look. For trade projects, confirming hardware and glass choices early helps keep programme, budget and lead times on track.
Plan the specification before you order
A confident bifold purchase is built on clear information. Confirm the structural opening, overall frame dimensions, panel layout, stacking direction, traffic door location, threshold, colour, glazing and handle choice before manufacturing begins. For wider or more complex designs, review the technical drawings and ensure everyone involved in the build is working to the same dimensions.
Horizon Windows and Doors can support homeowners and trade customers with configurable glazed systems and UK-based product guidance, helping turn a broad design idea into an order that works on site.
The most successful bifold openings do not simply fill a gap in the wall. They make the route to the garden easy, frame the right view and give you the flexibility to enjoy the space whether the doors are closed against February rain or fully folded back on a bright summer afternoon.