
A rear extension can gain square footage without ever feeling truly larger if the glazing is treated as an afterthought. The right extension glazing options change that. They determine where daylight falls, how easily the room connects to the garden, how furniture can be arranged and how comfortable the space feels through a British winter and a warm summer afternoon.
For most projects, the best result is not one oversized glass door. It is a considered combination of doors, fixed glazing and roof glazing, selected around the room’s layout, orientation and intended use.
Start with how you want the extension to work
Before comparing frames, colours or opening styles, consider the everyday use of the room. A kitchen-diner that opens onto a patio has different priorities from a garden room used mainly for relaxing. A narrow side-return extension may need rooflight above all else, while a wide rear extension can benefit from a generous glazed wall.
Think about the practical routes through the space. If children, pets and guests will regularly move between the kitchen and garden, a low-threshold door and a wide clear opening can make a noticeable difference. If the dining table sits near the glass, sightlines and ventilation may matter more than opening the entire elevation.
Also look at the garden itself. The most impressive view is not always directly opposite the back door. A carefully positioned fixed window, corner glazing or glazed return can frame a mature tree, planting scheme or side garden and make the extension feel better connected to its setting.
Extension glazing options for doors
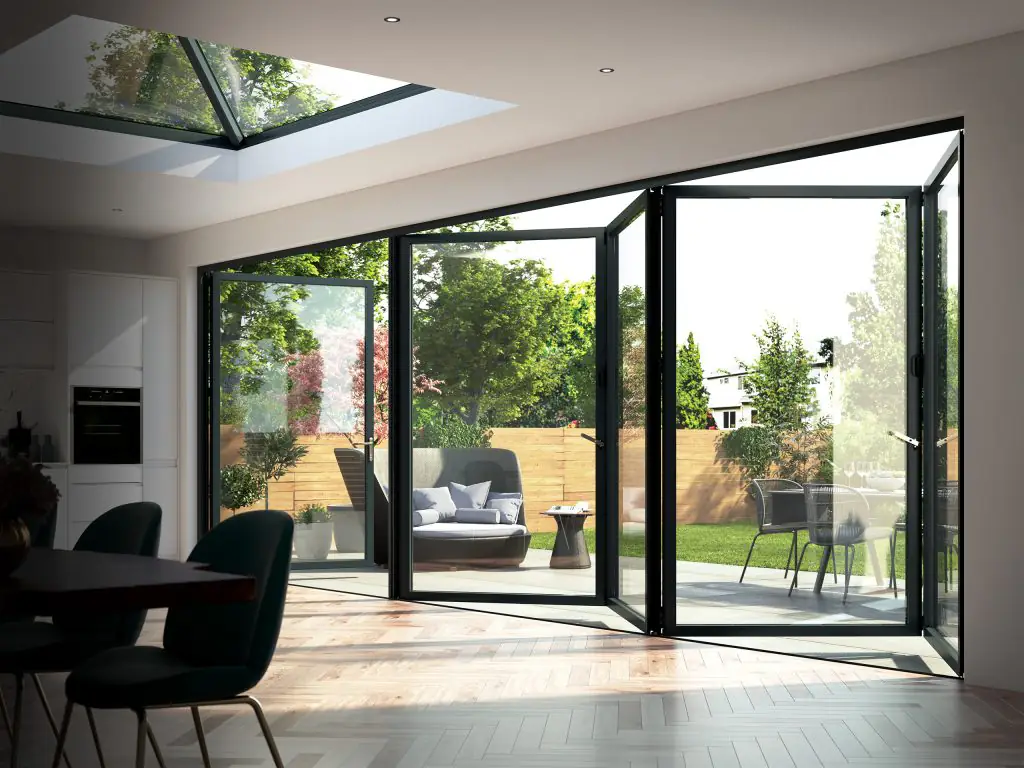
Bifold doors for a wide opening
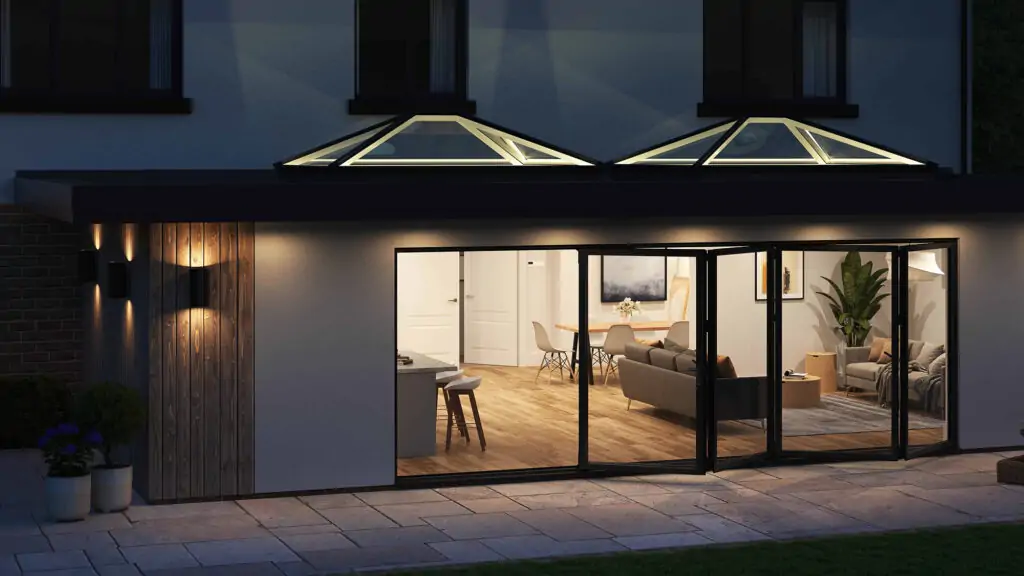
Bifold doors fold and stack to one or both sides, opening up a substantial proportion of the aperture. They are a strong choice where the aim is to make the patio and living area feel like one social space in fair weather. Aluminium bifolds are particularly popular for extensions because their slim, durable frames support larger glazed panels and suit contemporary schemes.
The trade-off is that folded panels need somewhere to stack, either internally or externally, and the intermediate frames remain visible when the doors are closed. For some homeowners, that is a small compromise for the dramatic open-corner feel they can achieve. For others, especially where the garden view is the main feature, fewer sightlines may take priority.
Sliding doors for uninterrupted views
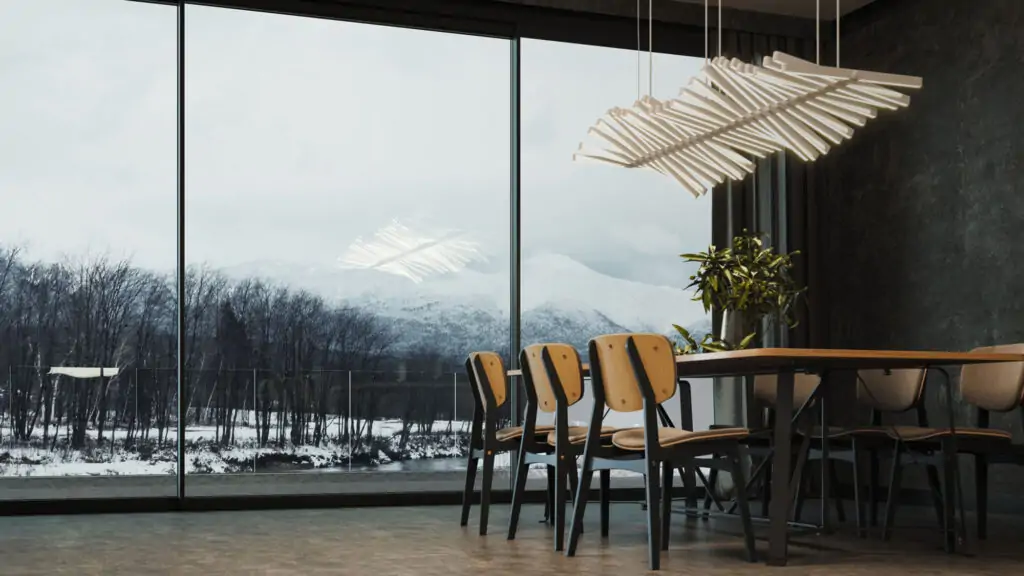
Sliding patio doors use large panels that glide behind one another. They are ideal when you want broad expanses of glass, a clean modern finish and minimal visual interruption across the garden. Premium aluminium sliding systems can accommodate particularly wide and tall openings, helping a single-storey extension feel brighter and more architectural.
A slider will not generally open as much of the aperture as a bifold configuration, because one panel remains in place. Yet in day-to-day use, many households only open one or two panels at a time. That makes sliding doors an excellent practical option for projects where the view, natural light and furniture layout matter as much as full-width access.
French doors for character and flexibility
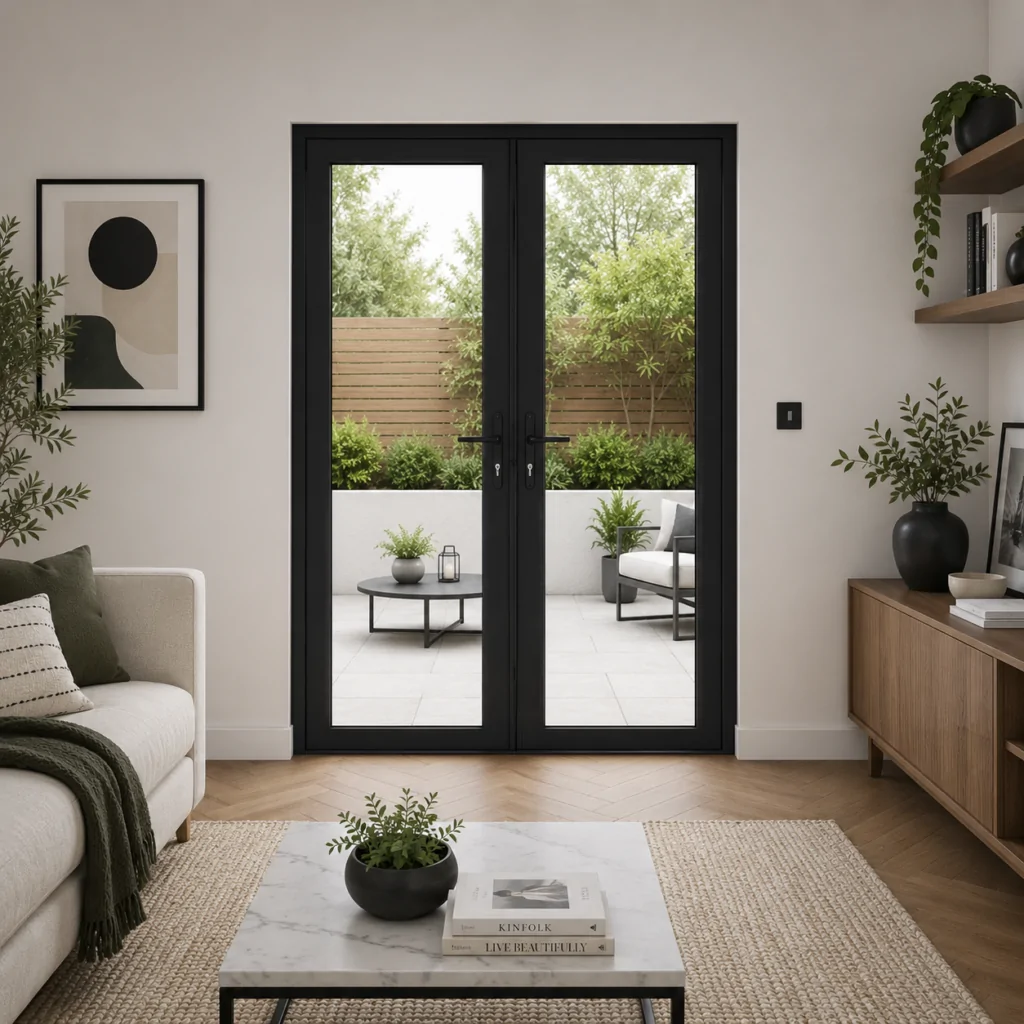
French doors offer a familiar double-door arrangement, often with side panels or a fanlight above to increase the glazed area. They work well in smaller extensions, traditional homes and renovations where a more classic appearance suits the property. Aluminium, uPVC and heritage-style steel-look designs provide different price points and visual effects.
They do require swing space, so confirm whether the doors should open inwards or outwards before finalising the layout. Outward-opening doors preserve valuable internal floor area, but patios, steps and external furniture must be planned around them.
Use fixed glazing where it adds the most value
Opening doors do not need to fill every available centimetre. Fixed picture windows are often the simplest way to bring in extra light and preserve a clear view, particularly alongside sliding or French doors. They can also give a design more balance, creating a glazed wall without adding the cost and complexity of multiple opening sections.
A fixed window beside a door can brighten a darker part of the room, while a high-level window can bring daylight deeper into the plan without reducing privacy. In a kitchen extension, fixed glazing behind a dining bench or beside tall units can be more useful than another opening panel.
Floor-to-ceiling glazing is visually effective, but it is not automatically the right answer. Consider where radiators, kitchen cabinetry, sockets and seating will go. A solid section of wall may make the room more functional, and a well-positioned glazed area can still deliver a bright, open feel.
Corner and glass-to-glass glazing
A glazed corner can make an extension feel lighter from several angles and create a striking garden-facing feature. Some systems use a slim supporting post, while glass-to-glass corner designs minimise the visible structure for a more refined finish. The latter can look exceptional, but it needs early coordination with the structural design, steelwork and drainage details.
This is a specification-led choice rather than a purely aesthetic one. Your builder, structural engineer and glazing supplier should agree the opening sizes and support requirements before the build progresses too far. Retrofitting a larger glazed corner late in the project can add avoidable expense.
Bring daylight from above
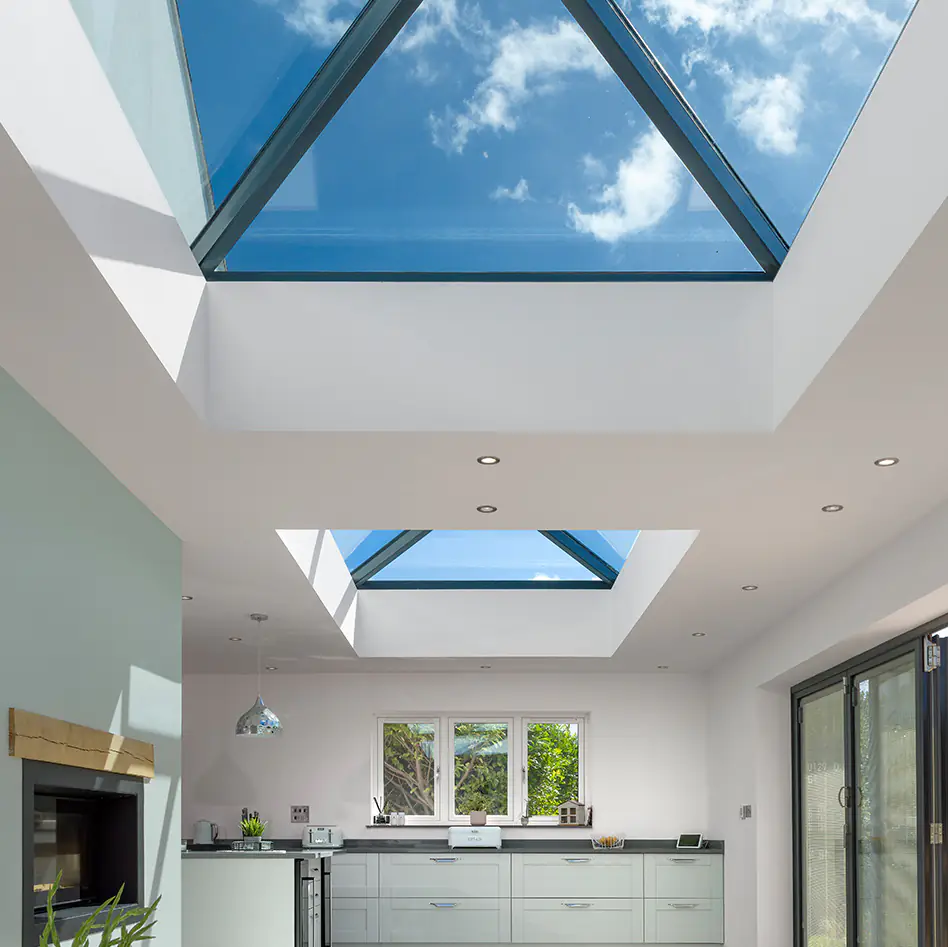
In deeper extensions, doors and wall glazing alone may leave the centre of the room in shadow. Roof glazing changes the quality of light by bringing it down from above, making it especially valuable in side returns, north-facing rooms and kitchen extensions with a long footprint.
Flat rooflights
Flat rooflights sit neatly within a flat roof and provide a crisp, contemporary look. They are available as fixed units, opening rooflights and walk-on designs for roof terraces or unusual layouts. A fixed flat rooflight is often the most cost-effective way to brighten an internal kitchen zone or hallway area where conventional windows are not possible.
Opening models add ventilation, which can be useful where cooking generates heat and moisture. However, positioning matters. A rooflight directly above a hob or dining table may not always be the most practical place for controls, cleaning access or glare management.
Roof lanterns
A roof lantern projects above the roofline with raised glazed sides, drawing light from several directions. It can suit larger kitchen-diners and orangery-style extensions, where it becomes a focal point over an island or dining table. The raised profile creates a sense of height, which is valuable where the ceiling would otherwise feel low.
Lanterns are not the only way to achieve a premium look. On a modest extension, a large, well-proportioned flat rooflight can feel more contemporary and may offer a cleaner external profile. The choice comes down to the architecture of the house, ceiling height and the visual statement you want to make.
Roof windows
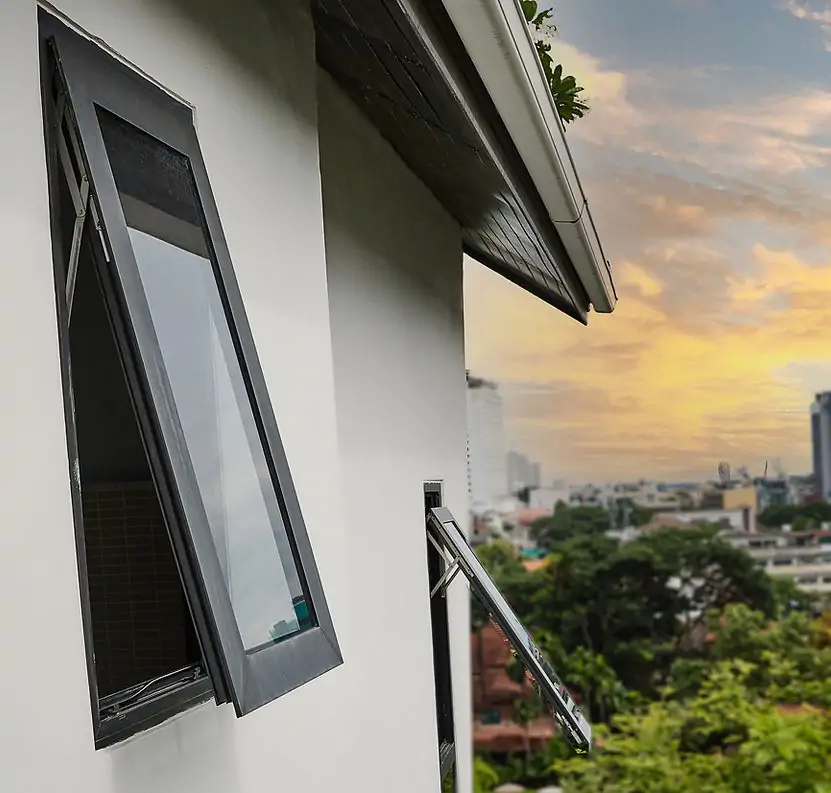
If the roof is pitched, roof windows offer a practical route to daylight and ventilation. They can be particularly effective in vaulted extensions, loft conversions and rooms with a sloping ceiling. Consider remote-controlled opening for high-level installations, alongside rain sensors where appropriate.
Choose glazing performance, not just glass area
More glass can improve daylight, but poor specification can lead to cold spots, glare or overheating. Double glazing is standard for many extension projects, while triple glazing may be worth considering on exposed elevations or where higher thermal performance is a central goal. It can add weight and cost, so it should be assessed alongside the chosen frame system rather than assumed to be necessary everywhere.
Solar control glass can help limit unwanted heat gain on south- and west-facing elevations. It is particularly useful for wide sliding doors and roof glazing that receives strong afternoon sun. The trade-off is that some solar-control coatings reduce the amount of daylight entering the room or slightly alter the appearance of the glass.
Low-emissivity coatings, warm-edge spacers and well-designed thermal breaks all support better insulation. Ask for the relevant U-values for the full product, not simply the centre pane of the glass. The frame, seals and installation detail affect real-world performance.
Ventilation deserves equal attention. Opening rooflights, trickle vents where required, door configurations and external shading can all form part of the answer. For highly glazed extensions, discuss overheating risk early, particularly where planning or Building Regulations evidence is required.
Frame materials and finishes
Aluminium is a leading choice for contemporary extension glazing. It offers slim sightlines, excellent strength and a broad range of powder-coated colours, including popular anthracite grey, black and textured finishes. It is well suited to large sliding doors, bifolds, fixed screens and roof glazing.
uPVC remains a value-led option for windows, French doors and some patio door arrangements. Modern systems are available in improved colour finishes and can perform very well when correctly specified. They may have broader frame profiles than aluminium, so the desired glass-to-frame ratio should guide the decision.
For period properties, heritage-style aluminium systems can provide slim, steel-inspired lines without the maintenance demands associated with traditional steel. They work especially well when an extension needs to feel contemporary but still respect the character of the original home.
Plan the specification before ordering
Accurate structural openings, finished floor levels and drainage details are essential. A few millimetres can matter where large doors, flush thresholds and rooflights are involved. Confirm whether dimensions are structural opening sizes or product sizes, and make sure the builder, installer and supplier are working from the same drawings.
Do not leave colour, handle finishes, cill details or opening direction until the end. These decisions influence the finished appearance and daily usability of the extension. Trade customers should also check lead times, handling requirements and installation guidance before committing to a programme.
A well-designed glazed extension does more than brighten the room. It gives you a place that feels easy to live in, whether the doors are thrown open for a summer barbecue or the rain is tapping on the rooflight above a warm kitchen table.