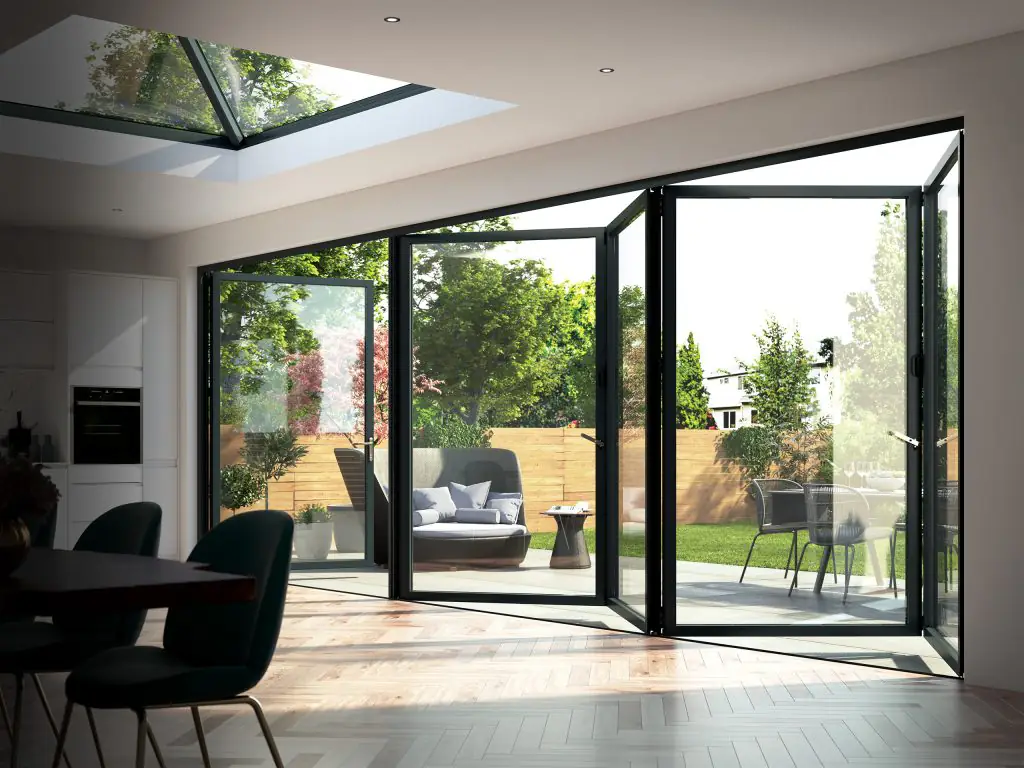




A bifold door can transform an extension or garden room, but the result depends on one unglamorous detail: the opening being measured correctly. Knowing how to measure bifold doors means you can configure your system with confidence, avoid delays at installation and make the most of the glass area available.
For most UK projects, bifolds are made to order around the dimensions of the finished structural opening. That does not mean measuring once, rounding up and hoping for the best. Openings are rarely perfectly square, floors may still be unfinished, and the threshold detail affects both the finished height and weather performance. A careful survey gives your supplier and installer the information they need to specify the right door.
What you need before measuring bifold doors
Use a quality steel tape measure, preferably at least 5 metres long, plus a pencil, notebook and spirit level. A laser measure can be useful for checking larger openings, but a tape is still the best tool for confirming the critical dimensions at the reveals.
Measure in millimetres rather than centimetres. This is the standard format used for aluminium and uPVC door specifications, and it reduces the risk of a costly conversion error. It also helps to label every figure clearly – for example, “width at head”, “width at cill” and “height left”.
Before taking dimensions, establish whether you are measuring a new structural opening, an opening that has been plastered and finished, or an existing door set that is being replaced. Your measurements should normally be taken from the finished reveals: the solid faces the new outer frame will sit against. Do not measure an old frame and assume the replacement will use the same size.
How to measure bifold doors: width and height
Bifold door dimensions are based on the aperture, not just the visible glass area. The outer frame, threshold, installation clearance and any required packers all need space within the opening.
Measure the width in three places
Take the opening width at the top, centre and bottom. Measure horizontally from one finished reveal to the other, keeping the tape straight and level. Record all three figures.
The smallest width is normally the one that matters, because the frame must fit the tightest part of the opening. If there is a noticeable difference between measurements, do not simply order to the largest figure. It may indicate that the walls are bowed, not parallel or have uneven plaster. Your installer may need to trim back the opening or use an appropriate fitting allowance.
For a wide opening, it is worth measuring twice. Even a 10mm mistake can affect whether the frame fits, how evenly it is packed and how the doors operate.
Measure the height in three places
Measure vertically at the left-hand side, centre and right-hand side of the opening. Start from the point where the threshold will sit and measure up to the underside of the structural lintel or finished head.
Again, use the smallest measurement as the key reference. This is particularly important where a concrete or steel lintel is slightly uneven, or where a new screed has not been installed yet.
Be clear about the final floor build-up before ordering. If tiles, engineered timber, underfloor heating boards or a screed are still to be fitted, the finished floor level may sit higher than the current subfloor. Measuring to the unfinished floor can leave too little clearance beneath the doors or create an awkward step at the threshold.
Check the opening is square
Measure diagonally from the top left corner to the bottom right, then from the top right to the bottom left. If the two diagonal figures are close, the opening is broadly square. A larger variation means the opening may be out of square and needs attention before installation.
A small discrepancy can often be accommodated during fitting. A significant difference is not something to hide with sealant or trims, particularly on a large glazed system. Bifold doors rely on a correctly supported, plumb and level outer frame to fold, lock and seal as designed.
Allow for fitting tolerances, not guesswork
A made-to-measure bifold door should not be ordered at exactly the same size as the structural opening. Installers need a controlled perimeter gap to position the frame accurately, make it level and square, and secure it correctly.
The exact deduction depends on the system, opening condition, threshold choice and installation method. It is not wise to apply a fixed rule from another project, or to subtract an arbitrary amount from every measurement. A supplier’s technical guidance or survey service should confirm the required manufacturing size from your opening dimensions.
This distinction matters: your structural opening size is what you measure on site, while the overall frame size is the size of the product being manufactured. Record the former accurately and let the final frame deduction be checked against the chosen bifold system.
If you are buying for a self-build or a project where the opening is not complete, work from approved construction drawings only as an initial guide. Recheck on site once the lintel, cill, floor level and reveals are finished. Ordering too early is one of the most common and avoidable causes of a poor fit.
Measure the threshold and cill detail
Thresholds affect accessibility, drainage and the way inside and outside floor levels meet. Decide early whether your bifolds will have a standard weathered threshold, a low threshold or a recessed detail. Each option has practical implications.
A low threshold can create a cleaner transition to a patio and make access easier, but it must be installed with the correct weather protection and drainage. A recessed threshold may look particularly refined, although it needs careful coordination with the builder, landscaper and finished floor levels.
Check whether the door will sit on a structural cill, a fully supported insulated upstand or another prepared base. The support beneath the threshold must be level, continuous and capable of carrying the weight of the system. Do not rely on a narrow strip of sealant, insulation alone or an uneven cill to take the load.
Also consider where water will drain. External paving should generally fall away from the property, rather than directing surface water towards the threshold. This is a design and installation issue, not just a measurement point, but it is far easier to resolve before the doors arrive.
Do not overlook headroom and structural support
Look above the opening as well as across it. Bifold doors need a suitable lintel or steelwork to carry the load of the wall or roof above. The door frame is not intended to support brickwork, roof structure or a new extension roof.
Check for concealed pipework, cables, vents and plasterboard details that could affect the true opening size. On renovation projects, old frames can mask damaged masonry or an uneven head, so remove the existing doors before final measurement where practical.
For wide openings, ask your builder or structural engineer to confirm that the opening has been designed for the span. This is especially relevant where a rear wall is being opened up for a large three, four or more panel bifold configuration.
Plan the opening direction before ordering
The opening size tells you what can fit. The configuration tells you how the doors will live day to day. Consider whether the panels should fold inwards or outwards, stack to the left, right or split from the centre, and whether a traffic door is required for everyday access.
Outward-opening bifolds preserve more internal floor space, but the folded panels need room on the patio. Inward-opening doors can suit sheltered areas or balconies, although furniture and radiators must be kept clear of the stacking zone. There is no universal best option – the layout, garden level and how you use the room should lead the decision.
Stand inside the room and picture the doors fully open. Check that a stacked set of panels will not obstruct a walkway, outdoor dining area, handrail or downpipe. This simple step helps ensure your new glazed opening feels practical as well as impressive.
Common measuring mistakes to avoid
The biggest errors tend to happen when measurements are taken from the wrong surfaces or before the build-up is finalised. Avoid measuring from decorative trims, assuming both sides of an opening match, or overlooking a sloping floor. Never use the size of an existing door leaf as a replacement measurement.
It is equally risky to choose a panel arrangement solely from a brochure image. Panel widths, maximum sash sizes and available configurations vary between systems. A premium aluminium bifold may offer slimmer sightlines and wider panel options than another product, but the best choice still depends on your opening, glass specification and budget.
Photograph the opening from inside and outside, including the cill, head and surrounding walls. Alongside your written dimensions, these images can make a technical conversation much clearer.
When to arrange a professional survey
If the opening is newly built, unusually wide, out of square, set within a steel structure or part of a complex extension, a professional survey is a sensible investment. The same applies if finished floor levels are unclear or you are replacing doors in an older property with uneven masonry.
A good survey checks more than width and height. It considers structural support, drainage, threshold support, access for installation, glass handling and the practical operation of the chosen configuration. Horizon Windows and Doors can help customers work through specification questions before an order is placed, giving homeowners and trade buyers a clearer route from measurements to the right system.
Take your time with the survey stage. Accurate figures, confirmed floor levels and a well-planned opening direction give bifold doors the foundation they need to brighten the home, open up the garden and perform properly for years to come.